
|
||||||||||||||||||||||||||
 | |
|
Washington DC Real Estate & Homes for Sale2,918 Properties Found
151–175 of 2,918 properties displayed
Courtesy: Compass
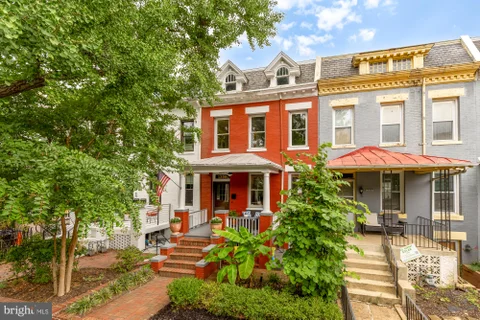
View additional infoWelcome to 1356 Meridian Place NW, a beautifully updated 3 bedroom, 3 bath Columbia Heights rowhome where storybook curb appeal, original architectural character, and thoughtful modern updates come together. Set along a quiet, tree-lined block with secure off-street parking, this distinctive residence offers generous living spaces, exceptional natural light, and the timeless charm of a classic Washington, D.C. home. A welcoming front porch framed by mature landscaping sets the tone before stepping through the original vestibule with French doors. Inside, high ceilings, walls of windows, and beautifully preserved pine floors with decorative inlay create a warm and inviting atmosphere. The gracious open-concept main level flows seamlessly from the expansive living room into a generously proportioned dining area with ample room for large gatherings and entertaining. At the rear, the kitchen blends character with contemporary functionality, featuring modern gray cabinetry, butcher block countertops, premium stainless steel appliances, a gas range, and a classic farmhouse sink overlooking the private outdoor space. Just beyond, the rear deck and patio create an effortless extension of the home for outdoor dining, entertaining, or relaxing, with direct access to secure off-street parking for two cars. Upstairs, three generously sized bedrooms offer abundant natural light and excellent closet space. The primary suite is a true retreat, distinguished by an impressive wall of custom closets and a beautifully appointed en-suite bath with heated floors and luxurious finishes. Two additional bedrooms provide flexibility for family, guests, or work-from-home needs, while a stylish hall bath with a soaking tub completes the upper level. The fully finished lower level expands the home's versatility with a spacious recreation room ideal for a media room, playroom, fitness space, or additional lounge area. A full bathroom and dedicated laundry room add everyday convenience, while additional space provides valuable flexibility and storage. Perfectly positioned in Columbia Heights, 1356 Meridian Place NW is just three blocks from the Metro and moments from Giant, Target, neighborhood caf s, restaurants, shopping, parks, and everyday conveniences. Nearby access to 11th Street, Petworth, Mount Pleasant, and Meridian Hill Park places some of Northwest Washington's most vibrant destinations within easy reach. Combining original architectural details, expansive living spaces, modern updates, private outdoor living, and coveted off-street parking, 1356 Meridian Place NW offers the character of a quintessential D.C. rowhome with the comfort and functionality of contemporary city living. Some images are virtually altered.
Courtesy: Cosmopolitan Properties Real Estate Brokerage
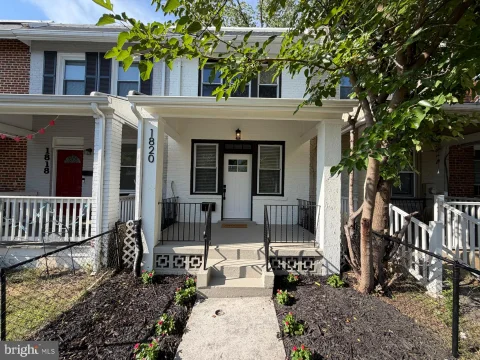
View additional infoNO HOA! Welcome to 1820 L Street NE, a move-in-ready 2-bedroom, 1.5-bath fee-simple DC rowhome offering an increasingly hard-to-find combination at this price point: private outdoor space, off-street parking for up to two vehicles and NO monthly HOA fee. Freshly painted with new LVP flooring throughout, the home features an updated kitchen, updated full bath with classic clawfoot tub, convenient main-level half bath, central A/C and in-home washer and dryer. Enjoy morning coffee on the inviting front porch, then make the flexible rear space work for your lifestyle. Use it for off-street parking for up to two vehicles, or create a private patio for grilling, dining and entertaining while retaining parking for one car. Conveniently positioned near the H Street Corridor, Union Market, NoMa, Capitol Hill, Atlas Performing Arts Center, neighborhood dining, shopping and everyday conveniences, with continued investment planned around the RFK Stadium campus. Commuters will appreciate convenient access to Metrobus routes, Union Station and major commuter routes throughout the District. If you've been considering a 2-bedroom condo, compare the value: your own front porch, your own outdoor space, off-street parking, 1.5 baths, central A/C, in-home laundry - and NO CONDO FEE. Come see why 1820 L Street NE may be the smarter alternative to condo living. Some photos are virtually staged.
Courtesy: TTR Sotheby's International Realty
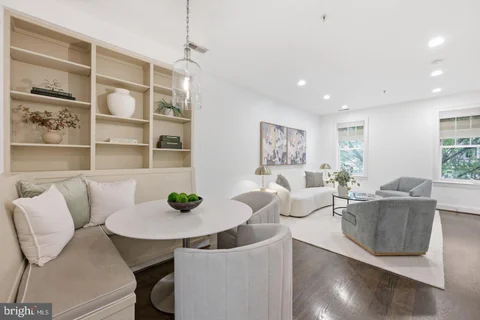
View additional infoOpen house Sunday 10/4 from 1:00-3:00 pm. Welcome to this beautifully updated 2-bedroom, 2-bathroom residence, ideally situated on a quiet, tree-lined street in the heart of Adams Morgan. Set within an intimate building of just four homes, this light-filled residence blends classic character with thoughtful modern updates, including 9-foot ceilings and oak hardwood floors throughout. Built-in bookshelves anchor the spacious living room, which flows seamlessly into a dedicated dining area with custom banquette seating, an inviting setting for everyday life and entertaining. Granite countertops, stainless steel appliances, gas cooking, ample cabinetry, and a breakfast bar with counter seating complete the well-appointed kitchen. A generous primary suite includes an en-suite bath with a dual vanity and glass-enclosed shower, while a comfortable second bedroom and full bath provide flexibility for guests or a home office. Low condo fees add to the appeal of this rarely available four-unit building. With a Walk Score of 95, Adams Morgan and Mount Pleasant's restaurants, caf s, shops, and nightlife are just outside your door, while Meridian Hill Park, Walter Pierce Park, and Rock Creek Park put some of DC's best green spaces within easy reach. Combining architectural character, abundant natural light, a well-designed layout, and an exceptional location, this home is a standout opportunity in one of DC's most vibrant neighborhoods.
Courtesy: CENTURY 21 New Millennium
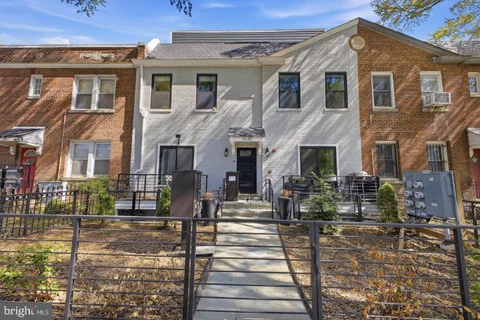
View additional infoWelcome to 1645 West Virginia Ave NE #3 - a beautifully updated 3-bedroom, 3-bath penthouse in the heart of Washington, D.C. Built in 2022, this condominium was nicknamed Stairway to Heaven because of its incredible natural light, skylights, and the elegant staircase ascending to a second level and rooftop deck. At 1,690 square feet, this home offers the perfect blend of modern design, functional living, and gorgeous outdoor spaces, including a balcony, rooftop deck, and garage parking. This home showcases exceptional craftsmanship and thoughtful attention to detail throughout. Soaring ceilings, oversized windows, wide-planked engineered hardwood create an upscale, bright atmosphere. The gourmet kitchen is a centerpiece, equipped with sleek cabinetry, modern backsplash, stainless steel appliances, and a large island perfect for gathering. The bathrooms feature spa-inspired designs, large walk-in showers, and high-end fixtures for a luxurious feel. One of the home's most exceptional features is the private rooftop deck, offering breathtaking views of iconic DC landmarks - the perfect setting to unwind or entertain while enjoying the city skyline. Ideally located in Trinidad, this home offers easy access to some of DC's most popular destinations including Union Market, H St corridor, music venues such as Echostage and Songbyrd Music House, and convenient shopping at Target, Trader Joe's and Whole Foods. This move-in ready condo offers modern luxury, exceptional views, and prime city living all in one. Schedule your tour today!
Courtesy: Samson Properties
View additional infoNestled in the charming enclave of Fort Dupont Park, this exquisite semi detached home exudes timeless elegance and modern comfort. Built in 1950, this residence offers a warm and inviting atmosphere that feels like home from the moment you step inside. As you enter, you are greeted by a spacious layout that boasts 1,318 square feet of thoughtfully designed living space. The rich, warm tones of the wood flooring complement the carpeting, creating a cozy yet sophisticated ambiance throughout. This delightful residence offers two nice sized bedrooms, each designed to provide a serene retreat at the end of the day. With two full bathrooms, morning routines and evening unwinding are made effortless, ensuring comfort and convenience for all who reside here. The full basement presents endless possibilities. The detached garage, with rear entry access, not only provides secure parking but also features an additional storage area, catering to your organizational needs. Step outside to discover a low-maintenance lot that allows you to enjoy the outdoors without the burden of extensive upkeep. This home is not just a place to live; it's a lifestyle. Experience the perfect blend of comfort and convenience, with easy access to local amenities, parks, and vibrant community life. Whether you're hosting intimate gatherings or enjoying quiet evenings at home, this residence provides the ideal backdrop for creating cherished memories. Discover the charm and elegance of Fort Dupont Park-your dream home awaits. $1,395,0004519 Yuma Street NW Washington, DC 20016
Courtesy: Compass
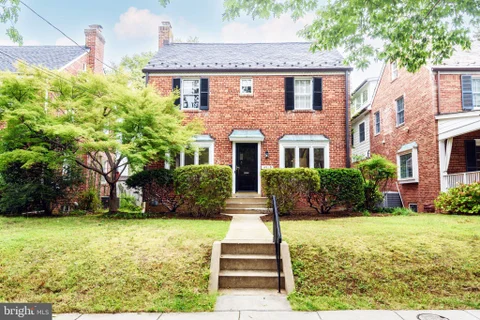
View additional infoOffers, if any, will be reviewed by seller on Tuesday Oct 6. Please register your offer with me by phone or email. Email me any offers by 12noon Oct 6. Call me with any questions. A Classic AUPark Home, Ready for Its Next Chapter Held by the same family for decades, this handsome brick Colonial offers the character, comfortable proportions and wonderful yard that make American University Park such an enduring place to call home. The main level offers an easy, comfortable flow, beginning with a welcoming living room with a wood-burning fireplace and bay window. The separate dining room, also brightened by a bay window, connects naturally to the kitchen and family room addition. Together, the living room, dining room, kitchen and family room create a well-connected layout that works beautifully for both everyday living and entertaining. The family room, with windows overlooking the backyard, provides relaxed everyday living space and includes a full bath, adding flexibility to the main floor. Upstairs are three bedrooms and two updated full baths, including a primary suite with its own bath. From the third bedroom, stairs lead to a walk-up attic, offering valuable bonus space, possible storage and potential for future expansion. The lower level is divided by the center staircase, with a finished recreation room on one side featuring carpeting and direct access to exterior stairs leading to the backyard. The other side provides laundry, utilities and storage, along with a capped former toilet connection that may offer possibilities for future improvement. Outside, the approximately 4,200-square-foot lot is a standout. The level rear yard offers plenty of room to create a garden, play area, patio or outdoor entertaining space, or simply enjoy the open green space as it is. A detached garage completes the property. Set on the 4500 block of Yuma Street, the home enjoys a central AU Park location with neighborhood amenities including schools, parks and playgrounds nearby, along with easy access to Tenleytown, Friendship Heights, Metro, shops, restaurants and everyday conveniences. A well-loved home with classic character, a great yard and room to make it your own, ready for its next owner and its next chapter.
Courtesy: Samson Properties
View additional infoOpportunity in Deanwood to create value your way. This solid 3-bedroom home offers great bones and is ready for its next chapter. Ideal for an owner-occupant looking to renovate over time or an investor seeking their next project, the property provides the chance to customize, update, and build equity in a market where well-positioned opportunities like this are becoming harder to find. The home is in overall good structural condition, making it a strong starting point for improvements without the burden of major structural concerns. With the right vision, this can quickly become a standout property. Priced to reflect its current condition and to attract serious buyers looking for value and upside. Don't wait. Schedule your showing and bring your vision.
Courtesy: TTR Sotheby's International Realty
View additional infoA thoughtfully designed new construction residence within a boutique six-home development, once home to Washington's iconic Hoagie House, 1237 4th Street NW Unit A seamlessly integrates historic context with contemporary design. A compelling example of sophisticated urban living, the home offers a refined dual-level lifestyle defined by curated materials, thoughtful architecture, and modern functionality. Constructed by an award-winning builder whose work has earned multiple industry honors, including eight Contractor of the Year awards, Historic Restoration of the Year, and a Chrysalis Award, the residence reflects an exceptional level of craftsmanship and design. Anchoring a cohesive row of glamorous new townhomes, the brick exterior accented with dark trim exudes restrained elegance and striking curb appeal. Entry into the fully open-concept main level reveals soaring ceilings, wide-plank oak flooring, and motorized window treatments. A generous 2,000 square feet of living space spans both levels and is finished in a tastefully luxurious palette. The free-flowing living and dining areas are unified by an array of sumptuous materials, which extend into custom built-in surfaces for a cohesive architectural statement. At the heart of the home is the kitchen, meticulously designed to function as both a practical everyday space and a standout design feature. It features a (material) island, Taj Mahal Quartzite surfaces, custom cabinetry, and a full Thermador and Bosch appliance suite, making it a dream for culinary enthusiasts. Private living spaces are discreetly tucked away, highlighted by the sumptuous primary suite. The spa-inspired primary bath is appointed with Carrera Venata marble countertops, elegant brass fixtures, penny round Bardiglio Marble flooring, and dramatic smooth black subway tile walls, creating a refined retreat that is both timeless and striking. Ample walk-in closet space with custom built-ins completes the suite. Both secondary bedrooms are well-proportioned and include custom closet systems and en-suite baths. Additional features include designer lighting and elevated finishes throughout. A rare amenity for city living, the residence also enjoys a fully fenced backyard complete with expansive green space and a private patio, creating an ideal extension of the home's living space for entertaining, gardening, pets, or everyday enjoyment. Located in one of Washington's most vibrant neighborhoods, 1237 4th Street NW Unit A presents a rare opportunity to own a modern residence that honors the city's historical past while setting a new standard for contemporary urban living.
Courtesy: TTR Sotheby's International Realty
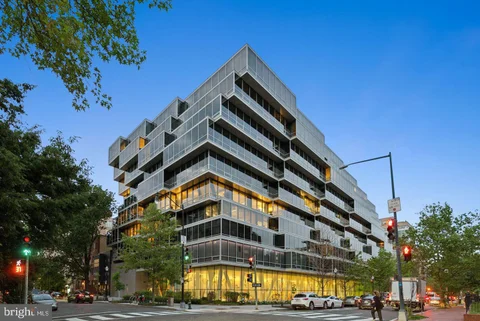
View additional infoAs one of the few coveted corner residences in Westlight, Residence 53 offers an unmatched sense of openness and privacy. Triple-glazed floor-to-ceiling window walls - rated at an impressive Sound Transmission Class (STC) 42, quieter than most airports - wrap the home in natural light and frame sweeping city and treetop views. Each window is fitted with custom automatic shades for precision light control. Wide-plank natural oak floors ground the space, while the fluid open layout invites effortless entertaining. The kitchen balances form and function with Italian high-gloss cabinetry, quartzite countertops, and integrated Bosch and Thermador appliances. Natural-gas cooking vents directly to the outside - an uncommon luxury in city residences. Each of the three bedrooms is a sanctuary lit through those same acoustically superior windows with custom shades. The primary suite offers blackout shades for the most luxurious sleep. Generous closets including a custom walk-in, and a spa-inspired bath featuring Waterworks fixtures and a teak-slatted shower floor round out the spacious suite. LEED Gold certified, Westlight provides HEPA-grade fresh air and near-silent interiors - a rare standard of urban wellness. The dramatic lobby, anchored by a 50-foot living green wall, sets a tranquil tone the moment you arrive. Residents enjoy 24/7 concierge, doorman, porter, and onsite engineer services. Amenities include a state-of-the-art fitness center with Peloton and Technogym equipment, dog-wash station, and bicycle storage. Residence 53 conveys with two private, controlled-access garage spaces near the e-charging station and a secure storage space. Unwind or entertain atop D.C.'s only 25-meter rooftop pool, complete with grill terrace and clubroom with catering kitchen. With Michelin-guide dining (Nobu, Blue Duck Tavern, Rasika), the Kennedy Center, Downtown, and Dupont art galleries just blocks away.
Courtesy: TTR Sotheby's International Realty
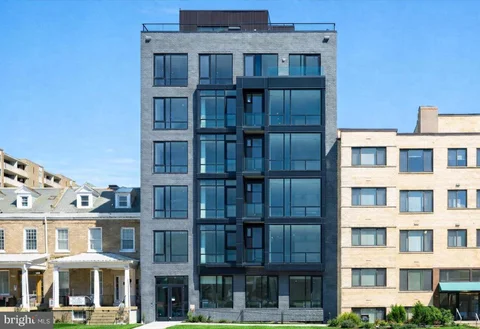
View additional infoProminently positioned along Connecticut Avenue in sought-after Forest Hills, Residence 302 at The Claire pairs thoughtful contemporary design with a level of finish rarely found at this price point. The open-concept living space is anchored by a sleek kitchen featuring quartz countertops, dual-tone full-overlay custom European cabinetry, and a premium Bosch appliance package. Designed to maximize both style and functionality, this residence features wood-plank tile flooring, solid-core doors, and floor-to-ceiling energy-efficient windows that fill the home with natural light. With over 600 square feet, the thoughtfully designed floor plan offers an exceptional opportunity to become a homeowner without compromising on quality, design, or location. Building amenities include a rooftop terrace with panoramic city views, bike storage, a pet wash station, and a secure package room. Residence 302 also conveys with additional private storage. Ideally located moments from Rock Creek Park, the Van Ness-UDC Red Line Metro, and the dining, shopping, and neighborhood favorites of Forest Hills and Woodley Park. As a resident of The Claire, you'll also enjoy access to an exclusive partnership with Closet Factory for your custom closet design needs.
Courtesy: Cosmopolitan Properties Real Estate Brokerage
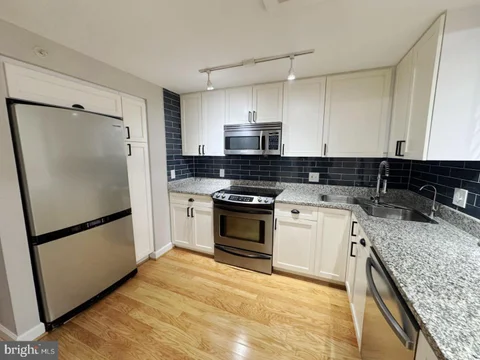
View additional infoRENOVATED MOVE-IN READY CITY CONVENIENCE Step into a fresh, beautifully renovated DC condo designed for easy, comfortable city living. This light-filled residence features an open-concept floor plan, gorgeous wood flooring throughout the main living areas, new bedroom carpeting, and contemporary updates that make it truly move-in ready. The updated kitchen offers modern finishes and a functional layout that flows seamlessly into the living space - perfect for relaxing at home or entertaining. The renovated bath continues the clean, modern aesthetic, while central A/C, an in-unit washer and dryer, and a condo fee that includes gas and water provide the everyday conveniences buyers are looking for. Located in a secure, pet-friendly building with convenient access to Metro, dining, shopping, entertainment, and everything Washington, DC has to offer. Whether you're looking for a primary residence, a convenient city home, or an opportunity to own in the District, this condo deserves a fresh look. This is a Fannie Mae HomePath property. Some listing images have been virtually staged to illustrate potential furniture placement and use of space.
Courtesy: Samson Properties
View additional info
Courtesy: Keller Williams Capital Properties
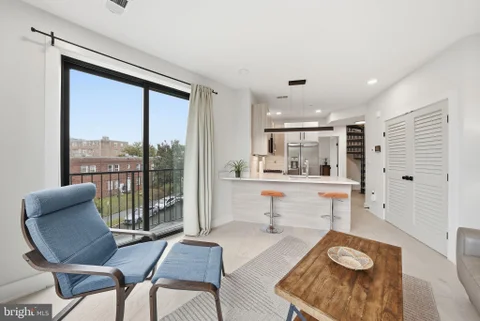
View additional infoEasily one of the best values for a two-level penthouse condo in the Trinidad/Carver Langston neighborhood, this home is priced to sell with a low HOA of $228/Month. Built in 2023, it is only three years young and offers a modern layout filled with high-end, designer-inspired finishes throughout. The main level features the primary living space, including the open-concept living room and kitchen, creating a bright and comfortable setting for everyday living and entertaining. From the lighting fixtures to the cabinetry and countertops, the details were thoughtfully selected to create a clean, upscale look. The kitchen features two-tone cabinetry, quartz countertops, GE stainless steel appliances, gas cooking, and a large island with seating. Seven-inch wide-plank white oak hardwood flooring runs throughout the living spaces, while oversized windows bring in an abundance of natural light. Elfa custom closets provide added organization and storage. Also on the main level is the first bedroom with its own private full bathroom featuring a tub. One of the best aspects of the layout is that the two bedrooms are located on separate levels, giving each occupant their own sense of privacy and separation. A modern spiral staircase leads to the second level and the primary suite, which features its own en-suite bathroom with a double floating vanity and spacious walk-in shower. The upper level also provides direct access to the private rooftop deck. The rooftop is one of the true highlights of the home and is the largest private rooftop deck in the building. Enjoy Monument and Capitol views along with plenty of space for outdoor dining, entertaining, or simply relaxing. Privacy fencing helps separate the deck from neighboring rooftop spaces, creating a more private and comfortable outdoor experience. Additional conveniences include an in-unit stacked washer and dryer and a bright, open layout that makes the home feel larger and more inviting. Located just off the H Street Corridor, the home puts you close to the everyday conveniences and entertainment the area is known for. Multiple grocery options, fitness clubs, restaurants, arts and entertainment, shopping, and other neighborhood amenities are all within easy reach. The home is also located exactly 1.5 miles from the former RFK Stadium site, where the Commanders plan to open their new stadium as part of an estimated $3.7 billion stadium project. Modern finishes, a two-level layout, private outdoor space, skyline views, and a convenient DC location make this penthouse an excellent opportunity for anyone looking for a newer condo that offers more than the typical one-level layout.
Courtesy: Compass
View additional infoTWO BEDROOMS CAN CHANGE THE MATH. Looking for a smarter way to approach homeownership in DC? At 5040 1st Street NW #401, the second bedroom gives you flexibility that a typical one-bedroom rental simply can't. Live in one bedroom and consider sharing the other with a roommate who contributes toward household expenses. Prefer to live alone? Turn it into your home office, guest room or creative space. That's the beauty of having two bedrooms: your home can change as your life changes. Welcome to Unit 401 at Berkeley House, a top floor, true two-bedroom, two-bath residence in a charming boutique community that feels like a hidden gem. Inside, the home opens up into an expansive kitchen with granite countertops and GE slate finish appliances, with an abundance of cabinetry and a dedicated dining area. Just beyond the kitchen is an inviting living space with bright southern exposures with beautiful natural light. To further complement this stylish dwelling are two spacious bedrooms and two large bathrooms. The primary suite serves as a quiet retreat with its own private en-suite bath and walk-in closet, while the second bedroom is equally impressive - and conveniently connected to a full hall bathroom. This lovely condo has been freshly painted to make your move-in easy and turn-key. Additional features include rich bamboo floors, complemented by thoughtful details like versatile window shades, ceiling fans, and the essential convenience of in-unit laundry. Just one floor above, a sun-drenched rooftop deck offers an easy escape for morning coffee or evening sunsets, while the lush community backyard - complete with patio dining and multiple grills - is ready for your next weekend cookout. The location puts you at an intersection of so many wonderful neighborhoods from Petworth, Brookland, and Takoma Park. You will be just a half-mile from the Fort Totten Metro, with seamless access to bus lines and bike routes that make the entire city your playground. Neighborhood favorites are right at your fingertips, from a morning latte at La Coop Coffee to a workout at One Life Fitness, dinners on buzzy Upshur Street, drinks at Brightwood Pizza and Bottle, and mornings at the Petworth Farmers Market, plus the everyday ease of nearby Yes! Organic Market as well as Aldi and Walmart. Whether you're commuting for work or heading out for a night of culture and entertainment, this home puts you exactly where you want to be. Don't miss this amazing opportunity- book your showing today!
Courtesy: Compass
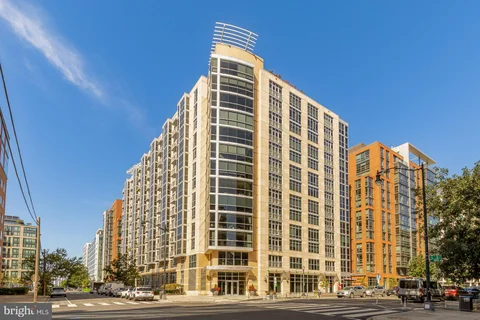
View additional infoNEW TO THE MARKET AND INCREDIBLE VALUE. Penthouse vibes! Perched on the 11th floor at Velocity, this exceptional corner residence offers one of the building's largest layouts, with an expansive wall of windows framing incredible sun-filled city views and a glimpse of the waterfront! Natural light pours into the home, creating a bright and inviting atmosphere throughout. The open-concept living and dining areas flow seamlessly into a well-appointed kitchen featuring an island with counter seating, stainless steel appliances, and generous workspace. A separate den offers the flexibility of a home office, guest space, or additional living area. The spacious primary suite is a peaceful retreat, featuring floor-to-ceiling windows, powered blinds, a walk-in closet, and an en suite bath with dual sinks, an oversized vanity, and a walk-in shower. The second bedroom offers large windows and a step-in closet, while the second full bathroom includes a tub and shower combination. Additional conveniences include a full-size in-unit washer and dryer, an entry coat closet, and assigned garage parking on Level P2. Velocity offers an exceptional collection of amenities, including a rooftop deck with a heated pool and sweeping city views, a community room with catering kitchen, a light-filled fitness center, a children's playroom, and an on-site dog wash station. A 24-hour concierge adds convenience to everyday living. Located in the heart of Navy Yard, Velocity places you moments from Navy Yard-Ballpark Metro, Nationals Park, and the neighborhood's vibrant collection of restaurants, breweries, and waterfront destinations. Enjoy easy access to The Yards, The Wharf, and Capitol Hill, all within one of DC's most dynamic and walkable neighborhoods. With its generous floor plan, abundant natural light, captivating views, and exceptional location, Unit 1113 offers an elevated urban living experience in the heart of the city. $850,000418 Q Street NW Washington, DC 20001
Courtesy: RLAH @properties
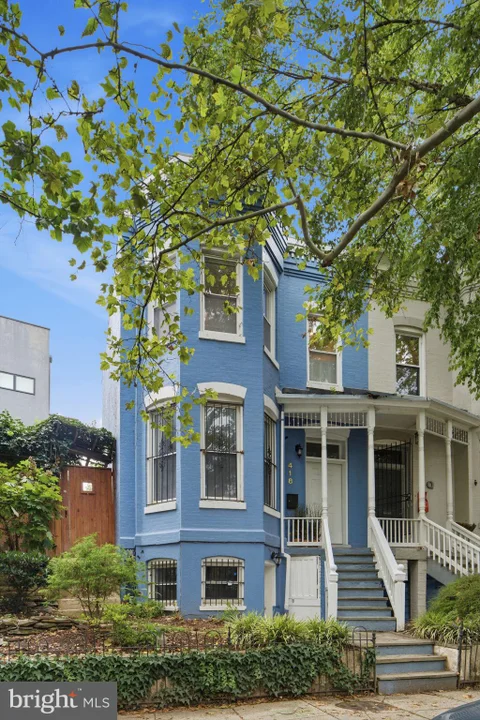
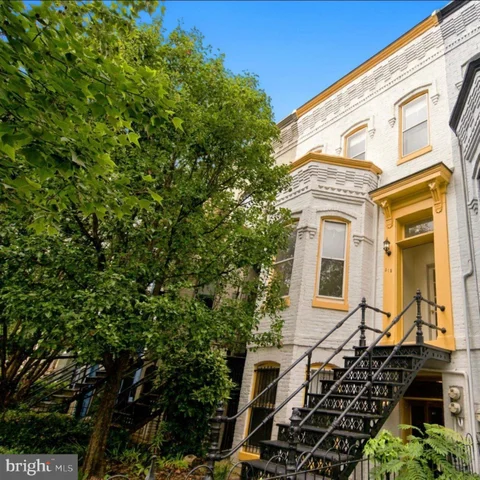
View additional infoThere is something instantly lovable about 418 Q Street NW. Tucked along a leafy one-way street in the heart of Shaw, this charming Victorian end-unit row home pairs the character you hope to find in a historic DC house with thoughtful updates, wonderful natural light and an unexpectedly magical outdoor space. A covered front porch and flagstone steps create a welcoming first impression. Inside, tall ceilings, original wood floors and an open floor plan give the main level an airy feel, while a decorative exposed-brick fireplace and built-in wood shelving add warmth and personality. Recessed lighting carries through to a beautifully renovated kitchen that has been thoughtfully designed to make the most of every inch. Floor-to-ceiling cabinetry provides exceptional storage, while open shelving and cleverly incorporated niches add both function and architectural interest. Gray cabinetry, marble countertops, stainless steel appliances and gas cooking complete a space that feels polished, practical and perfectly suited to the character of the home. Then comes one of the home's best surprises: step through the kitchen door and into what feels like your own secret garden in the middle of the city. A deck wraps around the rear and side of the house, creating an easy extension of the living space for morning coffee, dinner outside or an evening with friends. Beyond it, a private patio, storage shed and gate open to a beautifully manicured side and front garden - a particularly special benefit of this end-unit setting. Upstairs, two bedrooms are joined by two beautifully renovated full baths finished with timeless marble tile and classic, understated details. The primary suite includes a generous walk-in closet outfitted with custom shelving, while the home's end-unit position brings additional light into the upper level. The finished lower level adds another layer of flexibility, with tiled floors, both front and rear entrances and a third full bath with shower. Use the space as a family room, guest retreat, home office, gym or a combination of several. A separate laundry and utility area includes a utility sink along with built-in shelving and abundant storage. The location is every bit as appealing as the home itself. Set at the meeting point of Shaw and Bloomingdale, 418 Q St NW puts some of the neighborhood's most-loved spots within an easy stroll. Grab coffee or breakfast at Proper Caf , meet friends at Big Bear Caf or Dacha, explore the restaurants and shops along 7th Street, or take advantage of the nearby Kennedy Recreation Center. Shaw-Howard University Metro is approximately a 10-minute walk away, with U Street, Logan Circle, downtown and the Convention Center all within easy reach. It is the kind of location where a Saturday morning can start with coffee around the corner and unfold almost entirely on foot.
Courtesy: TTR Sotheby's International Realty
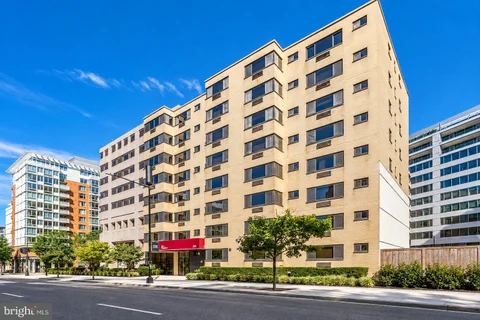
View additional infoExceptional urban living in the heart of Foggy Bottom. This beautifully maintained, light-filled studio offers a sophisticated retreat in one of Washington, DC's most connected neighborhoods. Ideally positioned just moments from George Washington University, the World Bank, IMF, State Department, and Foggy Bottom-GWU Metro, this residence puts the best of the city right outside your door. The thoughtfully designed interior features a separate full kitchen, comfortable living space, generous walk-in closet, and a bathroom with a walk-in shower. Abundant natural light and pleasant views toward the park across the street create a bright and inviting atmosphere. A brand-new heating and cooling system provide added comfort throughout the year. The Art Deco building is well maintained and offers 24-hour front desk/concierge service. The location is truly exceptional: Whole Foods is directly across the street, Tatte is just steps away, and Trader Joe's is nearby, making everyday errands and dining effortless. Equinox and Sweat DC are also minutes away. With Metro, dining, shopping, universities, major international institutions, and downtown employment centers all within easy reach, this residence delivers the quintessential Foggy Bottom lifestyle - convenient, connected, and distinctly Washington. $1,050,000312 D Street NE Washington, DC 20002
Courtesy: Coldwell Banker Realty - Washington
View additional infoSet along a pretty, tree-lined residential block of D Street NE, a rare opportunity to create your own vision in a unique, ca. 1890 two-unit townhouse. WHAT'S HERE: A commanding 3-level street presence featuring a 3BR/1.5BA main house + separate 1BR/1BA lower level. Upstairs, you'll find that just the right handsome original elements remain: a gracious entry hall, a wood-burning fireplace, extra tall ceilings, and 2 bright exposures from 15 (!) over-sized windows. The separate lower level is currently configured as a 1BR rental with its own HVAC and fore and aft entrances. Courtyard style rear patio and oversized detached garage! WHAT'S NEXT? Lots of options - enhance the existing layout and let rental income pay for part of your mortgage, or incorporate the lower level for additional living space. The next chapter awaits. The choice is yours and the opportunity is hot! In between Stanton Park and Union Station, and around the corner from just about everything you need. Bike Score 96, Walk Score 93. On the market for the first time in almost 50 years.  Courtesy: Compass View additional infoSet inside a brick 1940 Colonial building on tree-lined Lanier Place, this two-bedroom condo blends vintage character with thoughtful, recent refreshes. Large windows fill the home with natural light throughout the day, enhancing the sense of openness created by its high ceilings. Thoughtfully selected finishes - including a polished marble mosaic foyer, handcrafted Spanish porcelain tile in the eat-in kitchen, updated lighting, and a refreshed bathroom vanity - add warmth and personality. The result is a home that feels current without losing its architectural charm. The eat-in kitchen invites everyday meals and slower mornings, while the two well-proportioned bedrooms offer flexibility for a home office, guest room, or nursery. In-unit laundry keeps daily errands simple, and additional building laundry facilities and dedicated storage provide even more convenience. Location is one of the home's greatest strengths: Adams Morgan's restaurants and nightlife, Columbia Heights' shopping, and Mount Pleasant's neighborhood charm are all within easy reach, making this a genuinely walkable base in one of DC's most connected pockets. Pets are welcome, and the condo fee keeps water and sewer covered.
Courtesy: TTR Sotheby's International Realty
View additional infoThis spacious corner residence offers two generously sized bedrooms, one and a half bathrooms, an impressive amount of storage space along with a rare parking space available for purchase. Entertain with ease in the flexible, open living and dining room, while still having enough room to work from home. Both bedrooms are large enough to fit a king bed, have beautiful natural light, and feature walk-in closets. The primary bedroom includes an en-suite half bathroom. A separately deeded parking space is available for purchase for $55,000. The Apolline is a full-service building with a 24/7 front desk, on-site management, laundry facilities, and a rooftop pool with sweeping views across Washington, DC. All of this is just moments from the restaurants, shops, cafes, and conveniences of Dupont Circle, with Metro less than a block away.
Courtesy: Keller Williams Capital Properties
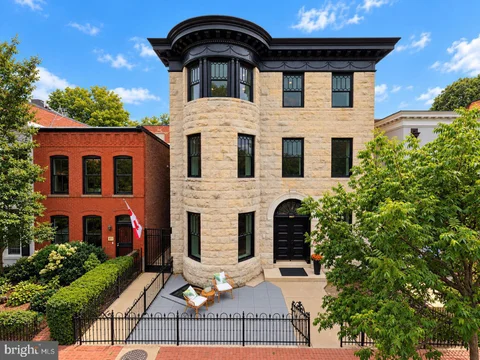
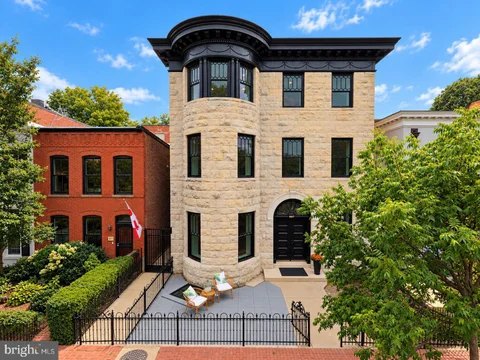
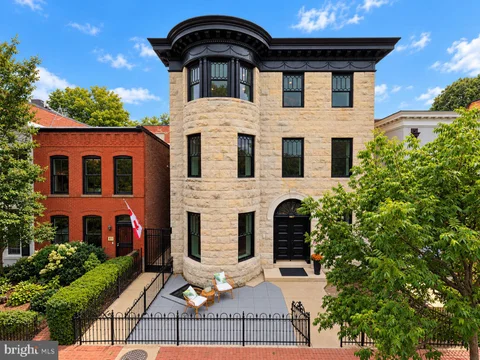
View additional infoWelcome to the epicenter of the Capitol Hill Historic District, just 3 blocks from Eastern Market, Stanton Park, and Lincoln Park. Coffee, dining, shopping, and parks all within an easy stroll. Originally built in 1893 as prestigious apartment residences, 807 A Street returns to its roots as three luxurious custom condominium homes. Hand-chiseled limestone fa ade stretches 50 feet along A Street, framed by an asymmetrical rounded bay, extended roofline, and elaborate cornice. Its historic architecture is preserved outside and reinvented within: DILA Development has delivered three tall street-front flats, rebuilt throughout with all-new systems, plumbing, wiring, windows, walls, and floors. Crisp contemporary kitchens create fresh gathering spaces, while Turkish travertine marble baths bring natural warmth and texture. Unit 301 (two flights above the streetscape) delivers a rooftop with 360 views! THREE DISTINCTIVE HOMES. ONE HISTORIC ADDRESS. Claim yours today!
Courtesy: RE/MAX Allegiance
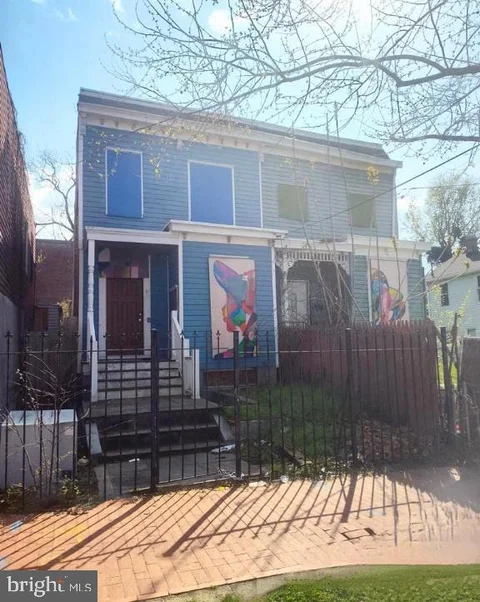
View additional infoIncredible development opportunity in Historic Anacostia! two adjacent properties1531 U ST SE, and 1533 U ST SE offered as a portfolio sale for just $380,000. Zoned R-3. investors or builders ready to transform this prime location. Sold AS-IS! Seller financing available with just 20%-30% down, 6% interest rate, and 24-36month terms a rare chance to invest with flexibility. Walkable to Anacostia Metro, Frederick Douglass House, Busboys and Poets, and more. Don't miss this opportunity. Perfect for your next project in booming D.C.!
Courtesy: Keller Williams Capital Properties
View additional infoWelcome to the epicenter of the Capitol Hill Historic District, just 3 blocks from Eastern Market, Stanton Park, and Lincoln Park. Coffee, dining, shopping, and parks all within an easy stroll. Originally built in 1893 as prestigious apartment residences, 807 A Street returns to its roots as three luxurious custom condominium homes. Hand-chiseled limestone fa ade stretches 50 feet along A Street, framed by an asymmetrical rounded bay, extended roofline, and elaborate cornice. Its historic architecture is preserved outside and reinvented within: DILA Development has delivered three tall street-front flats, rebuilt throughout with all-new systems, plumbing, wiring, windows, walls, and floors. Crisp contemporary kitchens create fresh gathering spaces, while Turkish travertine marble baths bring natural warmth and texture. Unit 201 (one flight above the streetscape) delivers a rare third bedroom or home office! THREE DISTINCTIVE HOMES. ONE HISTORIC ADDRESS. Claim yours today!
Courtesy: Keller Williams Capital Properties
View additional infoWelcome to the epicenter of the Capitol Hill Historic District, just 3 blocks from Eastern Market, Stanton Park, and Lincoln Park. Coffee, dining, shopping, and parks all within an easy stroll. Originally built in 1893 as prestigious apartment residences, 807 A Street returns to its roots as three luxurious custom condominium homes. Hand-chiseled limestone fa ade stretches 50 feet along A Street, framed by an asymmetrical rounded bay, extended roofline, and elaborate cornice. Its historic architecture is preserved outside and reinvented within: DILA Development has delivered three tall street-front flats, rebuilt throughout with all-new systems, plumbing, wiring, windows, walls, and floors. Crisp contemporary kitchens create fresh gathering spaces, while Turkish travertine marble baths bring natural warmth and texture. Unit 101 delivers a rare third bedroom or home office! THREE DISTINCTIVE HOMES. ONE HISTORIC ADDRESS. Claim yours today!
Courtesy: Coldwell Banker Realty - Washington
View additional infoFIRST OPEN SUN 10/4 @ 1-3PM! For nearly 50 years, lucky Washingtonians have called Beekman Place home. This uncommon gated condominium community just off Meridian Hill Park offers a quiet respite at the confluence of several vibrant neighborhoods from Adams Morgan and Kalorama to Dupont Circle and 16th Street. The townhouse layout of 1620-A is a classic. Just off the foyer with half bath and coat closet, you'll find a warm, handsome chef's kitchen with handy breakfast bar and thoughtfully designed cabinetry. Bright, open concept living and dining with abundant southerly light, fireplace, handsome built-ins, and separate laundry/systems closet round out the comfortable main floor. If downstairs is built for living and entertaining, upstairs maximizes privacy. Two king-sized bedroom suites nicely separated, each with their own full baths and lots of happy, organized closet space! Beekman Place is a tried-and-true community with few peers. The luxury of your own townhouse with the convenience and security of a condo. Two off-street parking spaces at your disposal. Private dog park. Affordable $641 monthly fee. Staff and manager on premises. "Paradise" Walk and Bike Scores. A practically perfect pied-a-terre at the heart of dining, nightlife, and shopping aplenty. It's time to position yourself to maximize life in this Capital city!
151–175 of 2,918 properties displayed
 How may I help you?Get property information, schedule a showing or find an agentWashington & Nearby Cities
Washington ZIPs
|
|||||||||||||||||||||||||||||||||||||||||||||||||||||||||||||||||||||||




|
|
|||
|


