
|
||||||||||||||||||||||||||
 | |
|
Washington DC Real Estate & Homes for Sale2,916 Properties Found
51–75 of 2,916 properties displayed
Courtesy: Compass
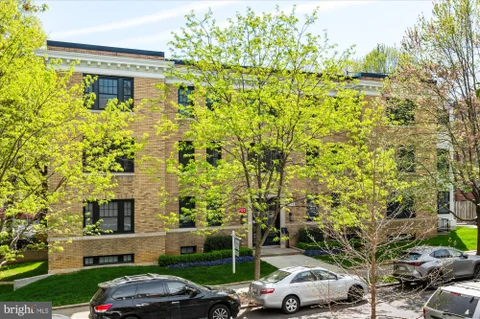
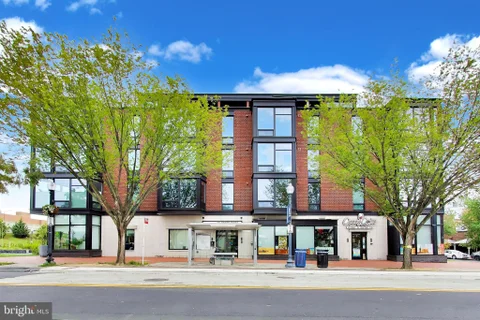
View additional infoBoutique Basement unit! in luxury apartment residences and penthouses in Washington, D.C., for sale. Become a part of our idyllic community in Woodley Park, one of D.C.s most prestigious and historic neighborhoods. Ultimate luxury living experience, Ranging in sizes from one to two-bedroom penthouses. The rooftop terrace, has beautiful and iconic views, is the perfect place to socialize and unwind after a long day.
Courtesy: Compass
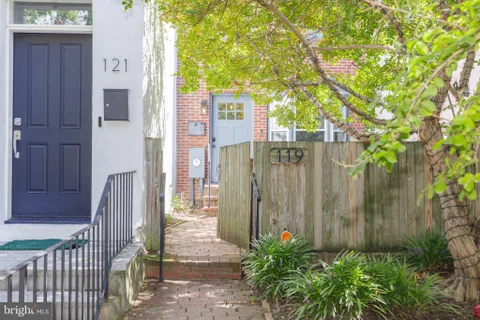
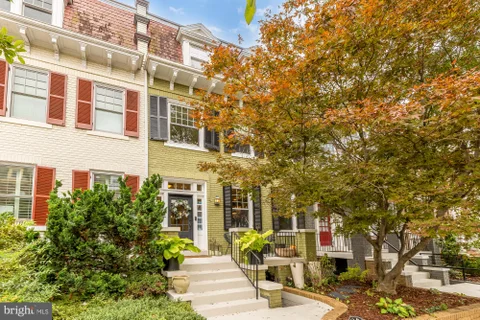
View additional infoTucked back from the street behind a private brick courtyard, this end-unit jewel box has two substantial bedrooms, 1.5 baths and a backyard you rarely find on the Hill. As you enter, built-in bench seating under the bay window makes a perfect spot for morning coffee, right beside the updated kitchen with new tile floors. On the other side of the kitchen is a half bath with new tile. Walk through to a classic Capitol Hill living room with a wood-burning fireplace, hardwood floors and light streaming through the two glass doors. Step through the doors to the backyard and you're greeted by an expanse of grass, so rare for the Hill! Relax on the wood deck, throw dinner parties on the stone patio, and garden or enjoy the lawn. With rear alley access, you could easily convert part of it to off street parking and still have plenty of yard. Upstairs, two substantial bedrooms fit a king size bed, and the full bath has a skylight, new tile and a new vanity. The location is just as good: the Hill Cafe is on the same block, Lincoln Park is only a block and a half away, and Safeway on 14th St SE, The Roost, and Stadium-Armory and Potomac Ave Metros are all within nine blocks. In-bounds for Maury Elementary. And with the end-unit position and a 1,679 sqft lot, there's real potential to expand. $500 credit from KVS Title, $1,000 credit from Jonathan Okun at Prosperity when you use their services - ask for details
Courtesy: Compass
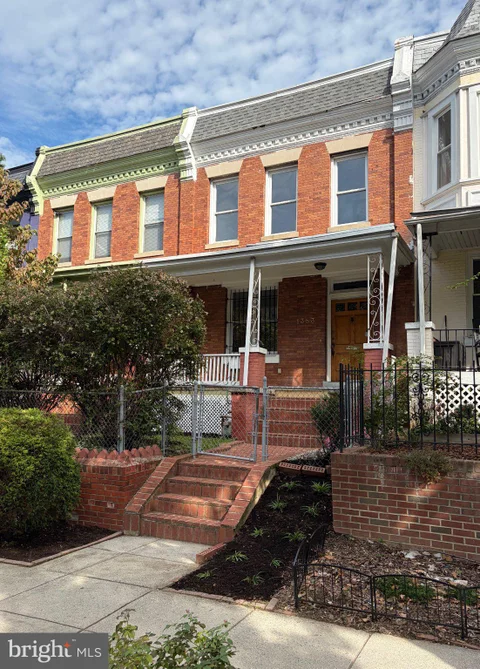
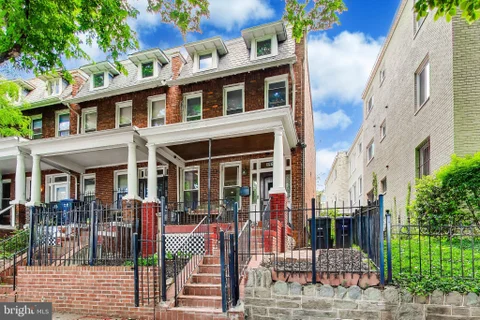
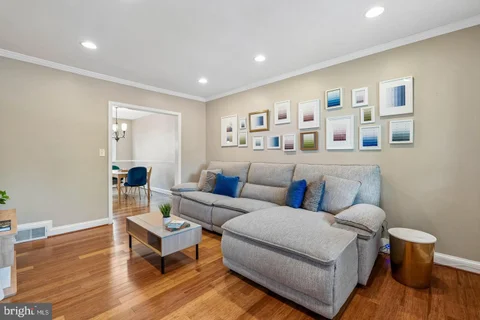
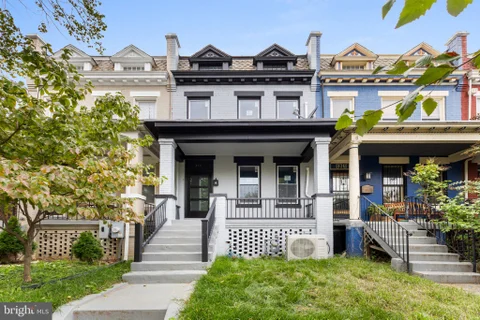
View additional infoA fantastic opportunity to own a classic DC rowhome in the heart of Columbia Heights at an approachable price point. This 3 bedroom, 1.5 bath home offers generous room sizes, original hardwood floors, abundant natural light and plenty of character, along with the chance to update and personalize over time. The main level features spacious living and dining rooms with an easy flow for everyday living and entertaining, plus a large kitchen with ample cabinetry and workspace. Upstairs, you'll find three bedrooms and a full bath, while the unfinished lower level provides valuable additional storage, a half bath, and future possibilities. Out back, a private flagstone patio creates a wonderful outdoor extension of the home, perfect for dining, entertaining or relaxing. City living at its finest! With a Walk Score of 95, you're just blocks from Metro and surrounded by the shops, restaurants, caf s and everyday conveniences of Columbia Heights and nearby neighborhoods. This is a terrific opportunity to own a 3 bedroom rowhome in one of DC's most convenient and connected locations.
Courtesy: Berkshire Hathaway HomeServices PenFed Realty
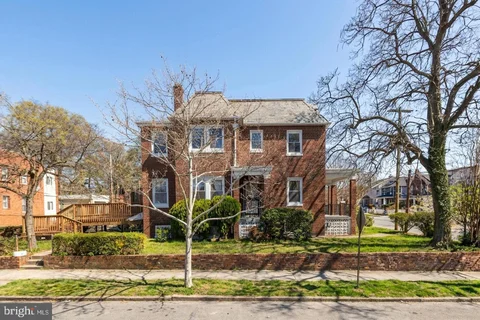
View additional infoThe stately stone turret is just the start of what this 3BD/3.5BA single-family home in idyllic Chevy Chase has to offer. A slate patio, landscaped front yard, and curving front porch make a grand entrance into the home proper, where wood floors and ample natural light fill the first floor with warmth and comfort. A spacious living room is perfect for relaxing, and the separate dining room is the prime spot for both everyday meals and elegant dinner parties. Generous windows overlooking the private back yard transform the kitchen into an elegant space. French doors in the cozy den with fireplace open onto a stunning family room made massive by lofty ceilings, a brick accent wall, gleaming tile floors and backyard access. Upstairs, the primary bedroom includes an en-suite bathroom with shower and soaking tub, as well as a walk-in closet. (The upper level of the home's iconic turret also serves as a sitting room for the primary bedroom suite.) Two additional large bedrooms upstairs share a separate bathroom. The lower-level family room - with its own fireplace, wet bar, and full bathroom - has all the makings of a home theater, recreation room or au-pair suite. The fenced-in back yard provides off-street parking or more outdoor space for a grill, firepit, or patio furniture. Conveniently located close to Western Avenue NW, 6117 Broad Branch Road NW puts you just a pleasant walk or a quick drive from the shops and restaurants along upper Connecticut and Wisconsin Avenues NW. Plus, you'll be close to major Metrobus routes, the Friendship Heights Metro station, Chevy Chase DC Neighborhood Library, Lafayette Elementary School, Lafayette Pointer Park and Recreation Center, and so much more. Discover what it's like to live like upper Northwest DC royalty - complete with one incredible turret! 3 bedrooms 3.5 bathrooms 2 fireplaces Central AC Fenced-in yard Off-street parking
Courtesy: Redfin Corp
View additional infoLive, entertain, and create memories at 5601 1st St NW - a bright corner rowhome with yard and parking in a vibrant, connected DC neighborhood! This light-filled home offers flexible spaces, thoughtful design, and an unbeatable location just minutes from parks, shops, and Metro. The main level features wood floors and a flowing layout from the sitting area into the dining space and kitchen. The kitchen is equipped with stainless steel appliances, granite countertops, and ample cabinetry, perfect for everyday living or entertaining. Exit outside to a spacious backyard with an expansive deck, ideal for grilling, relaxing, or enjoying the sun. The home also includes a garage that has been closed off but can easily be reopened, adding flexible storage or parking options. A welcoming front porch adds charm and invites leisurely mornings with coffee. Upstairs, find three bedrooms plus a den or sitting area and a full bath, offering versatile spaces for work, study, or relaxation. The lower-level living area includes a half bath and direct access to the backyard, providing flexible options for recreation or guests. A main-level powder room adds even more convenience. This home is perfectly positioned near Rock Creek Park for outdoor recreation and Manor Park and Brightwood for tree-lined streets, a strong sense of community, and neighborhood charm. Commuters will appreciate nearby Fort Totten Metro (Red, Green, Yellow lines) and Takoma Metro (Red line), plus multiple Metrobus routes, making the city easily accessible. With its generous layout, inviting indoor-outdoor living, and flexible garage and yard options, 5601 1st St NW is a rare opportunity to enjoy the best of DC living.
Courtesy: EXP Realty, LLC
View additional infoBeautifully renovated from top to bottom, 54 Rhode Island Ave NE blends classic DC character with fresh, modern style across three spacious levels. The inviting main floor features an open layout, beautiful lvp floors, recessed lighting, and a striking fireplace framed by contemporary accent details. Generous living and dining areas provide plenty of room to gather, while an additional sitting area offers flexibility for everyday living. The stunning kitchen showcases stainless steel appliances, quartz countertops, and sleek cabinetry, creating a beautiful setting for cooking and entertaining. Upstairs, three bedrooms include a spacious primary suite with a walk-in closet and private bathroom. The finished lower level adds exceptional versatility with its own separate entrance, a full bathroom, and generous space for relaxing, hosting guests, or working from home. Explore its potential for rental income or short-term rental use, subject to applicable DC requirements. New air conditioning and new windows complement the extensive renovation, while rear off-street parking adds welcome convenience. With stylish finishes, flexible living spaces, and thoughtful updates throughout, this beautifully refreshed home is ready for its next chapter.
Courtesy: RLAH @properties
View additional infoFreshly updated with new flooring and paint, this loft-style 1BD/1BA in the heart of Logan Circle is move-in ready and waiting for you. Soaring 10-foot ceilings and an open-concept layout give the space an airy, expansive feel, while floods of natural light and a serene courtyard view make it easy to forget you're in the middle of one of DC's most vibrant neighborhoods. And when you're ready to step out, everything is right there - Whole Foods, top restaurants, and the best of the 14th Street Corridor are all just a short walk away. Back home, the in-unit washer/dryer and secure garage parking check all the practical boxes without you having to compromise. The building offers a landscaped courtyard, updated gym, concierge, business center, and a resident lounge. Logan Circle is one of those neighborhoods people move to and never want to or have to leave.
Courtesy: Compass
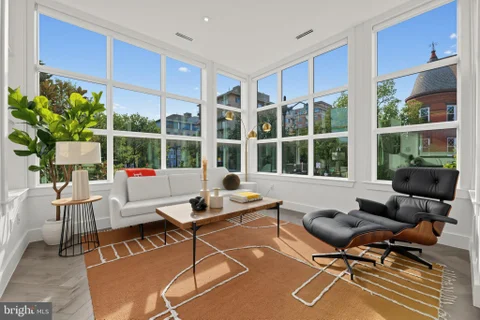
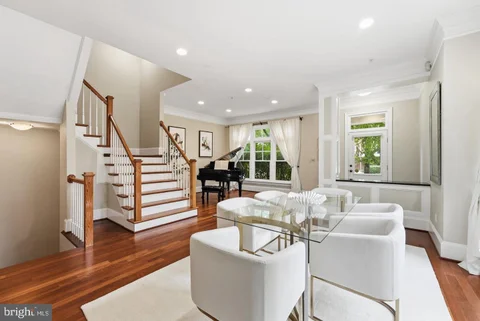
View additional infoA rare penthouse offering in a 2-unit luxury boutique condominium on 17th Street, this exceptional residence pairs striking contemporary design with the scale, light and character that are so difficult to find in Dupont Circle. Offering approximately 1,610 square feet (per developer), the two-bedroom, two-and-a-half-bath home is wrapped in oversized windows, filling the interiors with exceptional natural light and framing leafy neighborhood and city views. Freshly painted and beautifully maintained, the home is anchored by handsome herringbone hardwood floors and an expansive, open living and dining space. The sleek kitchen features custom German cabinetry by Leicht, a full Thermador appliance suite, dramatic stone surfaces and waterfall-edge countertops - a sophisticated centerpiece for both everyday living and entertaining. Both bedrooms are generously proportioned and enjoy abundant natural light, complemented by beautifully finished baths with Porcelanosa tile and contemporary fixtures. Integrated speakers, custom closet systems and thoughtful architectural details add to the home's polished, modern feel. Above it all, a large private roof deck - newly re-stained - offers exceptional outdoor space for dining, entertaining or simply taking in the city. Private parking is included. The location offers the best of Dupont Circle just outside the door, with restaurants, caf s, shops and neighborhood favorites within easy reach and the Dupont Circle Metro and Red Line just a couple of blocks away. For buyers who love Dupont but prefer the clean lines, oversized windows and conveniences of newer construction, this is an especially uncommon opportunity. Notably, the current offering price is below the property's recent appraised value.
Courtesy: Samson Properties
View additional infoBeautifully remodeled end-unit home in Congress Heights! This spacious three-level residence features a refreshed covered front porch, new windows, new composite flooring on the main and upper levels, and fresh paint throughout. The updated kitchen offers new cabinetry, granite countertops, and stainless-steel appliances, including a refrigerator, gas range, microwave, and dishwasher. Updated full bathrooms on the upper level and basement, plus a fully finished basement with new tile, provide comfortable and flexible living space. The basement offers a separate entrance to the parking area. Enjoy both covered front and rear porches, a four-car parking. Central heating and air conditioning are in good working condition. No HOA. Conveniently located near Congress Heights Metro Station, Giant Food, Fresh Food Factory Market, parks, restaurants, and major commuter routes. $1,199,0001351 Otis Street NE Washington, DC 20017
Courtesy: Berkshire Hathaway HomeServices PenFed Realty
View additional infoOPEN HOUSE SAT 1-3 Lush surroundings and a stately presence elevate this 4BD/3BA home into a jaw-dropping, one-of-a-kind property nestled across the street from Fort Bunker Hill in beautiful Brookland. How many homes require a footbridge to get to the front door? Here, it becomes a whimsical introduction to the covered front porch that wraps around one side of the house, offering elevated views of your fenced-in yards and great ways to enjoy pleasant days outside. Dark wood floors and original wood trim makes the living room a rich, elegant space. In back is the home's primary bedroom, complete with private en-suite bathroom. The upper level boasts more original woodwork, three additional bedrooms and a shared full bathroom and a large bonus attic storage space. The main level of 1351 Otis Street NE is where you'll find the home's kitchen, made exceptional thanks to dual ovens, stainless-steel appliances, incredible pantry space, and its own wine fridge and built-in beer taps - all making it easy to switch from everyday dinners to casual entertaining. The spacious side and back yards feel like an oasis with something to offer any outdoor mood: garden-plots for practicing your green thumbs, a wide lawn for catching sun or tossing a ball, and a large gravel space just waiting for wrought-iron patio furniture to host friends and family. Of course, living here puts you just a short walk from some of Brookland???s most popular spots, including The Harp, Murry and Paul's Restaurant, Masala Story, Primrose, and more. In minutes, you can be at a CVS, Yes! Organic Market, Trader Joe's, the Arts Walk (and seasonal farmer's market), Monroe Street Market, and the Brookland-CUA Metro station. This move-in ready, single-family home is ready for you! 4 bedrooms 3 full bathrooms Wood floors and trim Fenced-in yards Wraparound porch Walk to Metro
Courtesy: Compass
View additional infoWelcome to 1917 Lincoln Road NE, a thoughtfully designed three-bedroom, three-bathroom row home offering generous living space across three full levels in DC's vibrant Eckington neighborhood. The main level opens into an inviting, sunlit layout with hardwood floors connecting the living and dining areas, leading to a well-appointed kitchen with direct access to a private rear outdoor space. Upstairs, well-proportioned bedrooms include a primary suite with a renovated walk-in shower, alongside flexible rooms for home offices or guest space and a second full bath with a tub. The fully finished lower level adds an expanded multi-purpose living area paired with a third full bathroom - ideal for a media room, home gym, or recreation space. Situated in an exceptionally transit-oriented location, this home is moments from local dining and everyday conveniences across Eckington, Bloomingdale, and NoMa, with convenient access to the Rhode Island Ave-Brentwood and Shaw-Howard U Metro stops, major Metrobus lines along North Capitol Street, Florida Avenue, and Rhode Island Avenue, and the Metropolitan Branch Trail.
Courtesy: Realty ONE Group Capital
View additional info200+ square feet of private outdoor space, all your own. French doors open directly from the living room to an expansive private deck with room for dining, lounging, entertaining, or working outside - a true extension of the home and a rare find in the city. Inside, this freshly painted and meticulously maintained residence features an open living and kitchen area filled with natural light. The kitchen offers quartz countertops, stainless steel appliances, gas cooking, generous cabinetry, and a built-in microwave and dishwasher. In-unit laundry and central air add everyday convenience. The flexible second bedroom/den is ideal for a home office, guest space, or additional living area, while its open design maintains the home's bright, spacious sightline. Monthly condo fees are just $246 in this boutique 13-unit building, which also offers secure key-fob entry, bike storage, a dog-washing station, and an enclosed shared front yard. Located near Potomac Avenue Metro and The Roost, with easy access to Eastern Market, Capitol Hill, the Anacostia Riverwalk Trail, Navy Yard, and Nationals Park. The planned redevelopment of the nearby RFK Campus adds another exciting chapter to the neighborhood's future. Private outdoor space. Low condo fees. Flexible living. All in the heart of Hill East.
Courtesy: Compass
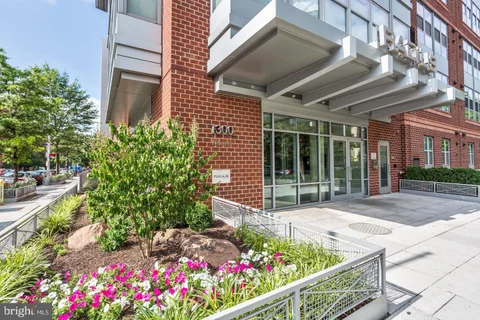
View additional infoIdeally located where Capitol Hill meets Navy Yard, 801 Virginia Ave SE #203 offers the kind of city living that is increasingly hard to find: generous space, beautiful light, contemporary design, and an exceptional location surrounded by the best of Southeast DC. This spacious, open-plan, one-bedroom residence at Emblem, a boutique condominium completed in 2019, is both stylish and inviting, with floor-to-ceiling windows, wide-plank flooring, and clean-lined finishes. The kitchen is sleek and exceptionally well equipped with stainless steel Bosch appliances, modern cabinetry, and ample workspace. A generously sized bedroom, walk-in closet, and dual-access full bath make the home as practical as it is attractive. Step outside and you are minutes from the restaurants, caf s, and neighborhood energy of Barracks Row, the shops and amenities of Capitol Hill, and the waterfront and entertainment of Navy Yard. Nationals Park is close enough for an easy walk - but well away from the stadium traffic. Whole Foods, the Anacostia Riverwalk, parks, and Metro are all close at hand. Emblem offers the ease of boutique condominium living, with professional management and a dedicated bike room. For those looking for a sophisticated pied- -terre, a first home, or a well-designed city residence, #203 combines the best of contemporary interiors and one of Southeast DC's most vibrant, walkable locations. Buyer credit of $500 at settlement for selecting KVS Title for settlement. $1,875,0001654 Hobart Street NW Washington, DC 20009
Courtesy: Compass
View additional infoPerfectly situated on tree-lined Hobart Street in the heart of Mount Pleasant, this stunning 4 bedroom 3.5 bathroom rowhome has been meticulously renovated by its current owners. From beautiful hardwood floors to custom built-ins, parking, abundant outdoor space, and curated designer finishes throughout, this home has everything you've been waiting for and more. Enter via a landscaped front garden and generous front porch to a spacious foyer with high ceilings and restored original woodwork. The formal dining room is situated at the front of the home and flows seamlessly into the sunlit living room which boasts coffered ceilings and a window seat surrounded by custom built-ins. The chef's kitchen features stainless steel appliances, quartz countertops, custom cabinets, and a banquette breakfast nook, perfect for casual meals and morning coffee. Step out to the back deck to grill or to bask in the sun from the southern exposure. Custom window treatments and a swoon-worthy powder room add ultimate functionality to this level. A grand staircase leads to the second floor of the home where the expansive, sunlit primary retreat awaits. Enjoy gracious bedroom space along with a dedicated sunroom for lounging or working. A fully custom walk-in closet leads to the spa-like en-suite bathroom with a double vanity and walk-in shower. Two spacious bedrooms adorned with wainscoting and wallpaper sit at the front of the home and are served by a gorgeously designed hall bath with linen closet. Fantastic bonus attic space featuring generous storage and a built-in desk awaits on the top level - perfect for guests or a home office. The lower level of the home is thoughtfully designed and renovated to provide the utmost flexibility to any owner. An interior staircase leads to a large laundry room with built in storage closets. A dedicated utility room provides additional storage, Beyond the laundry room, find a full in-law suite or potential short term rental, complete with its own front and rear access, a large living room, a full second kitchen, a second washer/dryer, and a beautiful above-grade 4th bedroom with its own stunning en-suite bathroom. Outdoor space abounds with the generous front porch, convenient back deck and a beautifully hardscaped fenced-in backyard for easy indoor/outdoor entertaining. Enjoy parking in the dedicated alley spot. Stroll up to Mount Pleasant Street for coffee, yoga, shopping, and dining, or get outdoors on the trails of Rock Creek Park or with a visit to the National Zoo. Rated a Walker and Biker's Paradise and Excellent for Transit by DC Walk Score. In-bounds for Bancroft, Deal, and Jackson-Reed. Move right into this truly amazing Mount Pleasant home.
Courtesy: Coldwell Banker Realty - Washington
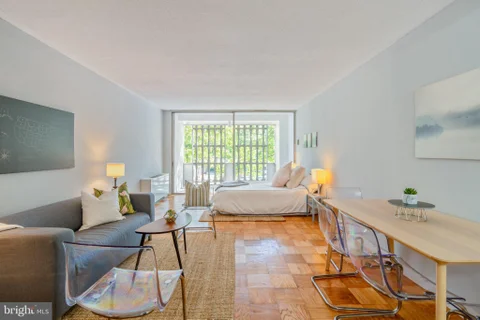
View additional infoDesigned by Charles Goodman in 1962, River Park remains one of Southwest DC's standout mid-century communities, and Unit N111 carries that character through to its enclosed balcony and signature aluminum screen. Contrary to what the unit number suggests, the home sits on the second floor, where eastern exposure fills the space with morning light. Freshly refinished floors run the length of the main room, which comfortably holds separate living, sleeping, and dining areas without feeling crowded. The kitchen is bright and clean-lined in white, and the bath has been refreshed with a reglazed tub and updated fixtures. Storage is no problem in this studio, with a large walk-through closet plus two additional closets, while the balcony extends the living space out toward the trees. The monthly fee covers utilities, real estate taxes, management, and maintenance, and a variety of amenities such as: a pool, grill and picnic areas, well-equipped fitness center, concierge, and secure entry. There is no underlying mortgage. Laundry is conveniently located in the basement, and extra storage is available. Add in easy access to Metro, the Wharf, Navy Yard, and all the dining, shopping, and waterfront energy in between, and you've got a home that is both practical and enjoyable to live in.
Courtesy: Coldwell Banker Realty - Washington
View additional infoWelcome Home! Discover the perfect blend of charm, comfort, and convenience, view this beautifully maintained home located on a quiet street in the Fort Dupont Park neighborhood. Unwind on the peaceful front porch before stepping into a bright living area that seamlessly connects to the kitchen and dining space - perfect for today's lifestyle and entertaining guests. The modernized kitchen features stylish finishes and ample storage to meet all your cooking needs. Upstairs, you'll find three lovely bedrooms and a full bath with skylight, filling the space with natural light. The fully finished lower level includes a second full bath and versatile living area - perfect for use as a guest suite, rental for supplemental income, or recreation space. Enjoy low-maintenance outdoor living with a fenced front yard and a backyard with durable concrete paving, making upkeep a breeze. With a new roof installed in 2025, this home is move-in ready and built for long-term peace of mind. Nestled close to shopping, dining, and major commuter routes - with easy access to public transportation - 3922 Q St offers both neighborhood tranquility and urban convenience. Looking for long-term affordability! This property qualifies for the HomeAdvantage DC program, offering valuable down payment assistance for eligible buyers. Also qualifies for the Tax Abatement benefits, that waives recordation and transfer taxes at closing and provide 5-year property tax exemption, reducing overall ownership costs.
Courtesy: Corner House Realty
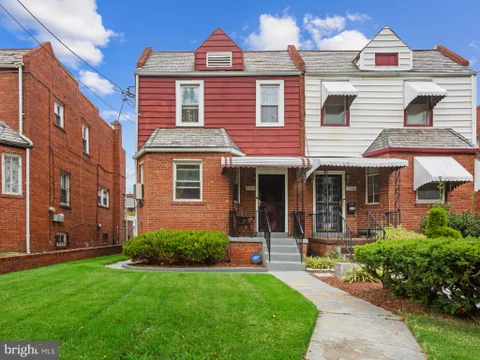
View additional infoLocation, Location, Location--don't wait, this one won't last long!! Charming semi-detached home located in Capital View! Very well-maintained partial brick exterior midcentury build with curb appeal, a beautifully manicured front lawn, and a fenced-in backyard with a big shed and available rear off-street parking. The upper level boasts an ample-sized primary bedroom, two additional cozy-sized bedrooms, and a full bath. The main level has a living room with a bay-shaped bump-out, separate dining room off the kitchen and a conveniently tucked away half bath off the walkout kitchen. Retreat downstairs to a finished walkout basement with an open family/recreation room, and a generously sized laundry area/utility space with an additional half bath. Additional features include an alarm system with security cameras and paid-off solar panels! Conveniently located near the Capitol Heights Metro station, two DC Public Charter Schools within walking distance, and a short drive to Downtown DC, Maryland, and Northern Virginia. $1,338,000914 C Street NE Washington, DC 20002
Courtesy: Coldwell Banker Realty - Washington
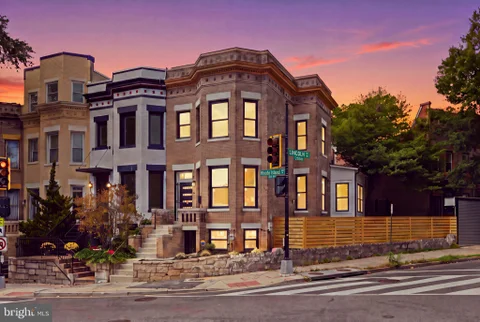
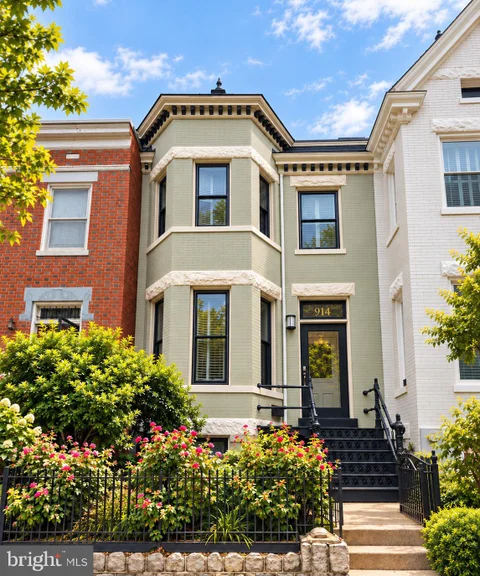
View additional infoElegant Bay-front Victorian brimming with the architectural character and charm that make Capitol Hill so special. Gracious living spaces, abundant natural light, and a wonderfully flexible layout. Move in ready - Unpack and Enjoy! South facing, heart racing, light-filled Stunner with high ceilings, crown moldings, gleaming hardwoods, and all the updates you want where you want them! The main residence features 3 bedrooms and 2.5 baths. Below, a separate large 1-Br/1-Ba apartment - a fantastic bonus offering flexibility and income potential.
Courtesy: Keller Williams Capital Properties
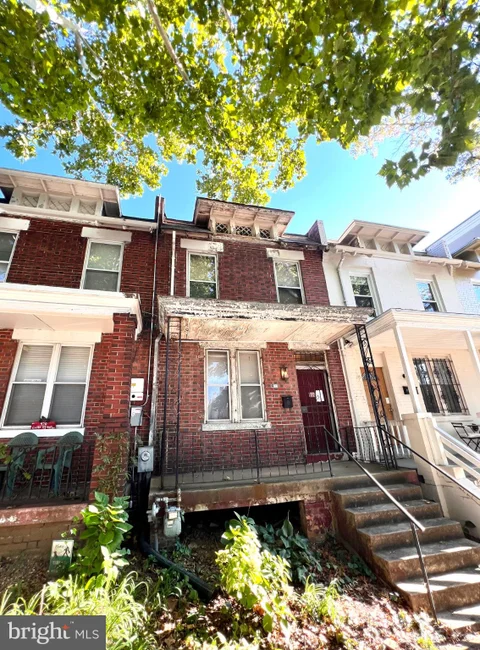
View additional infoInvestor dream renovation house 1 1/2 blocks from Whole Foods! Well located for total renovation, with back toward the Sherman Ave. firehouse. Colonial townhouse, built in 1913, offers a unique opportunity in this vibrant notably improving downtown location. With 1,140 sq ft, the interior features three bedrooms and one and a half bathrooms, providing ample space for creative updates. The property includes a basement with outside access, ideal for additional storage. The exterior showcases classic brick construction and a manageable lot size of 0.03 acres, featuring a rear yard perfect for outdoor activities. Parking is convenient with a private dirt driveway on the rear yard, that has entry through the paved wide alley steps from the avenue. Situated in a lively community, residents enjoy proximity to local parks, schools, and essential public services. Near Whole Foods, Howard University. The neighborhood fosters a sense of belonging with its diverse amenities, including shops and dining options. This property presents a fantastic opportunity to invest in a historic home while enjoying the benefits of urban living. Embrace the potential and make this space your own! All access is with prior appointment and signed waiver.
Courtesy: Compass
View additional infoSleek and modern, this one-bedroom condo offers stylish, low-maintenance living in the Barker Condominium, a pet-friendly building completed in 2022. Hardwood floors and recessed lighting extend throughout the open layout, while built-in shelving provides convenient storage and display space. The contemporary kitchen features granite countertops, stainless steel appliances, and a striking geometric backsplash. An in-unit stacked washer and dryer adds everyday convenience. Ideally located in a pet-friendly building and within walking distance of the Rhode Island Avenue Metro, the condo offers easy access to Downtown DC and Maryland via Route 1. $1,239,0004811 Yuma Street NW Washington, DC 20016
Courtesy: RE/MAX Professionals
View additional infoNestled in the charming American University Park, this delightful Colonial home offers a perfect blend of comfort and community. Built in 1948, this brick beauty features 3 spacious bedrooms and 2 full bathrooms, providing ample space for relaxation and gatherings. The warm wood flooring and inviting fireplace create a cozy atmosphere, perfect for unwinding after a long day. Enjoy the convenience of nearby public transportation, with a bus stop less than a mile away and a metro station just a short drive. Stroll through tree-lined streets, where friendly neighbors greet you, fostering a true sense of belonging. With a lovely porch to sip your morning coffee and a driveway for easy parking, this home is ready for you to create lasting memories. Experience the vibrant community spirit and make this charming residence your own!
Courtesy: Washington Fine Properties, LLC
View additional infoBESPOKE MODERN MASTERPIECE WITH PANORAMIC POTOMAC VIEWS. An extraordinary custom residence built in 2018, offering a rare combination of refined architecture, exceptional craftsmanship, privacy, and an enviable location. Just steps from Georgetown's vibrant shops and restaurants, the home is directly across from protected National Park woodland, with Trader Joe's a block away. Private off-street parking and spectacular river views complete this exceptional offering. Designed with a level of craftsmanship rarely found in contemporary construction, the residence features a classic brick fa ade, soaring 10-foot ceilings, oversized windows, rich hardwood flooring, extensive custom millwork, solid wood doors, tray ceilings, skylights, no-fume alcohol fire place, hand-crafted staircases, and a premium elevator serving all four levels. The sophisticated gourmet kitchen features custom cabinetry, a substantial island, Thermador appliances, and an oversized wine/beverage cooler. The luxurious primary suite offers a tray ceiling, generous walk-in closet, and spa-inspired bath appointed with Ann Sacks tile and countertops. Two additional bedrooms feature en-suite baths and walk-in closets. A fourth bedroom with a built-in Murphy bed and full bath offers exceptional flexibility as a guest suite or private office, while a fifth bedroom with its own full bath provides additional space for guests, family, or a home gym. Elegant entertaining spaces include a dedicated media room with wet bar, surround sound, and an 85-inch Sony HDTV. Integrated Sonos, smart-home technology, custom window treatments, security systems, and multiple laundry hookups provide seamless modern convenience. The pi ce de r sistance is the spectacular upper-level outdoor space, where two decks command breathtaking panoramic views of the Potomac River, Washington Monument, National Airport, and beyond. The upper deck is plumbed for a wet bar and equipped with Sonos speakers. A private bluestone patio with Sonos speakers, two off-street parking spaces, and a 50-amp EV charging outlet add to the exceptional lifestyle. A truly distinctive residence where sophisticated design, enduring craftsmanship, protected nature, private parking, and unforgettable views converge.
Courtesy: Long & Foster Real Estate, Inc.
View additional infoNew price makes it an even better value! Wonderful home in an exceptional location: EZ access to Georgetown, Palisades, Foggy Bottom, Rosslyn, DCA, and Maryland via car, bus, and Capital Bikeshare; numerous choices for shopping and dining in both Palisades and Georgetown*Recreation opportunities abound, too: the C&O Canal trail, Glover Archbold Park, and just a block or so away is Hardy Park recreation center with tot lots, basketball, tennis, and green space*End-unit setting brings abundant sunlight into almost every room*Built by Bogdan Builders with generous living space, high ceilings, and beautiful solid wood floors on 2 levels*Kitchen offers gas cooking, granite counters, breakfast bar, SS appliances, and gorgeous cabinetry*Large, private rear balcony off the kitchen*Every bedroom is ensuite*Spacious primary suite easily fits a king bed and offers a private balcony, gas fireplace, and well-appointed bath with soaking tub and separate shower*Top-level bedroom offers exceptional privacy, perhaps ideal for an office*Lower-level rec room and full bath with access to the 2-car garage complete this impressive package*Solar panels are a bonus: leased at zero dollars per month and often generating a credit from Pepco*Don't wait to see this rare and fantastic opportunity!*Depending on terms offered, interest rate buydown or seller financing may be possible.
Courtesy: Keller Williams Preferred Properties
View additional infoWelcome to 914 5th St NE, a beautifully renovated 4-bedroom, 2.5-bath DC row home offering modern finishes and classic city charm in an unbeatable location near Union Market, NoMa and the H Street Corridor. Step inside to an open, light-filled main level featuring hardwood floors, recessed lighting and a seamless flow into the updated kitchen with quartz countertops, crisp white cabinetry, stainless steel appliances, a center island and generous storage. Upstairs, you'll find comfortable bedrooms and stylishly updated baths, while the finished lower level provides flexible additional living space. A dedicated laundry area and private rear outdoor space add everyday convenience. Enjoy easy access to neighborhood dining, shopping, entertainment, Metro and Union Station, all while coming home to a thoughtfully updated residence in the heart of Northeast DC.
Courtesy: Washington Fine Properties ,LLC
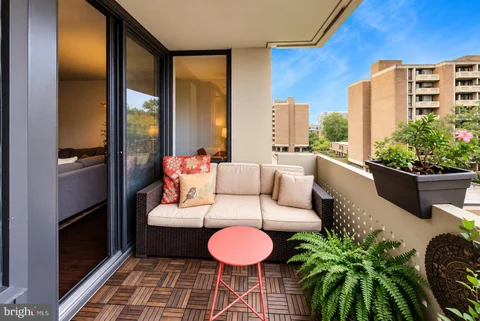
View additional infoLarge windows and a sliding glass door fill Residence E400 with light and blue sky views. Imagine coming home, gliding through an expansive living and dining room, and stepping onto a balcony that floats among the trees. Or settle into the built-in desk nook - a particularly inviting place to work from home or read a book. With 836 square feet, there's room here to create distinct spaces for dining, relaxing, entertaining, and working. Tucked conveniently off the entry, the modern kitchen features stainless steel appliances, stone countertops, modern tilework, and a clean, contemporary feel. Updated dark wood floors continue throughout the home, while the renovated bathroom adds another polished touch. The oversized bedroom offers a welcome retreat at the end of the day and includes one of the home's greatest luxuries: ample storage. Generous closets throughout the residence provide extraordinary space, one of the many advantages of Tiber Island's floorplans. And then there's the location, with metro, supermarket, waterfront park, and river all within steps of the building. The Southwest neighborhood is a hidden gem of quiet, green space for walks and bike rides, nestled alongside the restaurants and nightlife of The Wharf. Capitol Hill, Navy Yard, downtown DC, Arlington, and Reagan National Airport are all within easy reach. Life here is refreshingly simple. The monthly cooperative fee includes property taxes, utilities, high-speed internet, cable, and insurance, along with 24-hour concierge and security, an outdoor pool, manicured grounds, two fitness centers, and a community clubhouse. Tiber Island is also pet-friendly, with low-cost laundry and storage available on-site. Thoughtfully updated, filled with natural light, and surprisingly spacious, Residence E400 offers something increasingly rare in Washington: room to live comfortably in the middle of everything. For history buffs, Tiber Island has architectural significance. Designed by Keyes, Lethbridge & Condon and completed in 1965, the community received an AIA Honor Award the following year and was added to the National Register in 2013. For buyers looking for an easy, move-in-ready option, the existing furniture can also convey with the property if desired. Offered at $299,900. Co-op fee includes all utilities, taxes, cable/internet, and all amenities. Square footage is approximate.
51–75 of 2,916 properties displayed
 How may I help you?Get property information, schedule a showing or find an agentWashington & Nearby Cities
Washington ZIPs
|
|||||||||||||||||||||||||||||||||||||||||||||||||||||||||||||||||||||||







|
|
|||
|


