
|
||||||||||||||||||||||||||
 | |
|
Washington DC Real Estate & Homes for Sale156 Properties FoundWashington is located in District of Columbia. Washington, D.C. has a population of 701,527. 13.1% of the households in Washington, D.C. contain married families with children. The county average for households married with children is 18%. The median household income in Washington, D.C. is $98,902. The median household income for the surrounding county is $98,902 compared to the national median of $66,222. The median age of people living in Washington D.C. is 38.7 years. The average high temperature in July is 88.9 degrees, with an average low temperature in January of 24 degrees. The average rainfall is approximately 43.7 inches per year, with inches of snow per year.
1–25 of 156 properties displayed
Courtesy: TTR Sotheby's International Realty
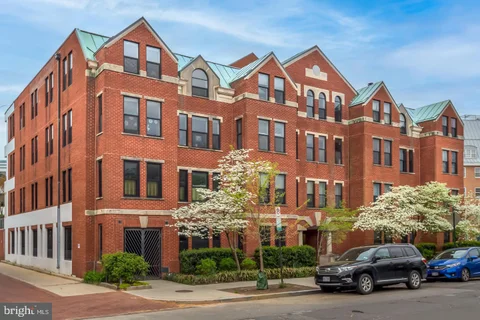
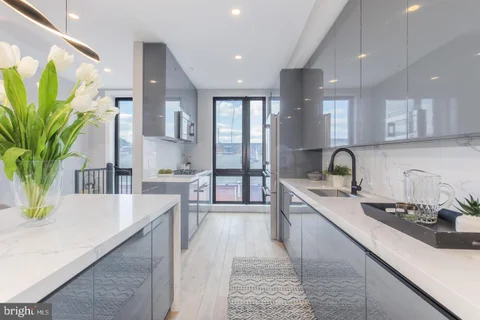
View additional infoWelcome to The George, an intimate six-unit boutique condominium ideally situated in the vibrant Hill East neighborhood. This stylish 2-bedroom, 2-bath residence combines contemporary design, a thoughtful layout, outdoor space, and an exceptional location - all with a low condo fee. The open kitchen features white marble countertops, stainless steel appliances, recessed lighting, and sleek contemporary finishes. The spacious primary suite offers two closets and an en-suite bath with a marble-topped vanity and spa-inspired shower. The second bedroom provides flexibility for guests, a home office, or both, and features direct access to the outdoor courtyard. Residents also enjoy a shared backyard, offering even more outdoor space in the heart of the city. The current owners have made several notable updates, including a recently replaced HVAC system, washer/dryer, range, and dishwasher - providing added comfort and convenience for the next owner. And then there's the location. The George is just half a block from the Potomac Ave Metro and steps from Safeway and The Roost Food Hall. Eastern Market and the dining, shopping, and neighborhood favorites along 8th Street SE are also within easy reach, as are Lincoln Park, the Anacostia Riverwalk Trail, and the evolving RFK Campus. With two bedrooms, two full baths, outdoor space, thoughtful updates, a low condo fee, and Metro just half a block away, The George offers an appealing combination of style, convenience, and quintessential Capitol Hill living.
Courtesy: Coldwell Banker Realty - Washington
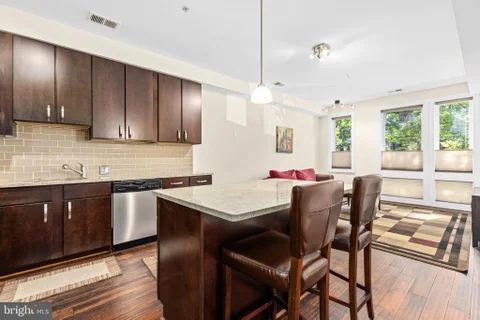
View additional infoTHE PENNMARK @ Eastern Market! The boutique, pet friendly, elevator condominium. 787 square feet of well laid out space. This one bedroom apartment with outdoor space (balcony) with exposure to the inner courtyard. The building has a communal roof deck and communal patio on the ground level. You won't find a more central Capitol Hill location just steps across the street to Eastern Market and a block away from the Metro. All appointments through the listing agent - tenant occupied and there are restricted showing times.
Courtesy: Realty ONE Group Capital
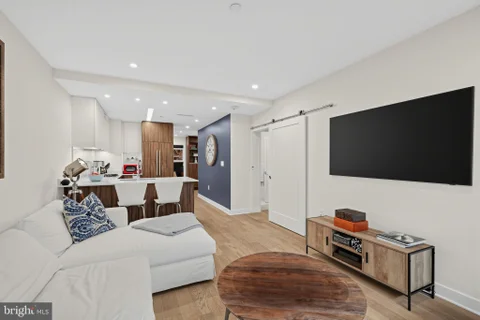
View additional info200+ square feet of private outdoor space, all your own. French doors open directly from the living room to an expansive private deck with room for dining, lounging, entertaining, or working outside - a true extension of the home and a rare find in the city. Inside, this freshly painted and meticulously maintained residence features an open living and kitchen area filled with natural light. The kitchen offers quartz countertops, stainless steel appliances, gas cooking, generous cabinetry, and a built-in microwave and dishwasher. In-unit laundry and central air add everyday convenience. The flexible second bedroom/den is ideal for a home office, guest space, or additional living area, while its open design maintains the home's bright, spacious sightline. Monthly condo fees are just $246 in this boutique 13-unit building, which also offers secure key-fob entry, bike storage, a dog-washing station, and an enclosed shared front yard. Located near Potomac Avenue Metro and The Roost, with easy access to Eastern Market, Capitol Hill, the Anacostia Riverwalk Trail, Navy Yard, and Nationals Park. The planned redevelopment of the nearby RFK Campus adds another exciting chapter to the neighborhood's future. Private outdoor space. Low condo fees. Flexible living. All in the heart of Hill East.
Courtesy: Compass
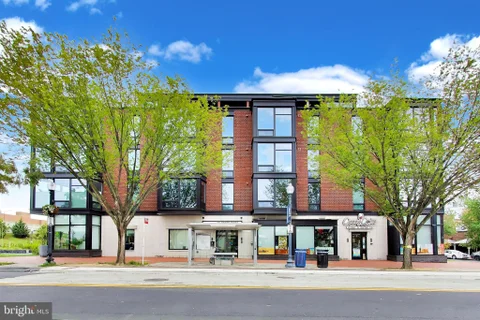
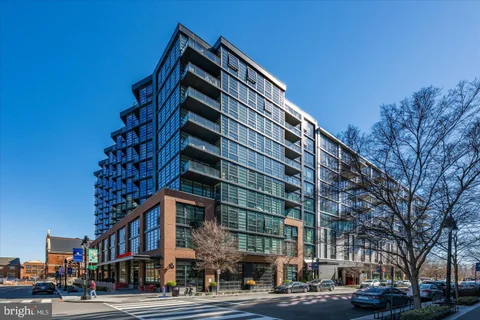
View additional infoIdeally located where Capitol Hill meets Navy Yard, 801 Virginia Ave SE #203 offers the kind of city living that is increasingly hard to find: generous space, beautiful light, contemporary design, and an exceptional location surrounded by the best of Southeast DC. This spacious, open-plan, one-bedroom residence at Emblem, a boutique condominium completed in 2019, is both stylish and inviting, with floor-to-ceiling windows, wide-plank flooring, and clean-lined finishes. The kitchen is sleek and exceptionally well equipped with stainless steel Bosch appliances, modern cabinetry, and ample workspace. A generously sized bedroom, walk-in closet, and dual-access full bath make the home as practical as it is attractive. Step outside and you are minutes from the restaurants, caf s, and neighborhood energy of Barracks Row, the shops and amenities of Capitol Hill, and the waterfront and entertainment of Navy Yard. Nationals Park is close enough for an easy walk - but well away from the stadium traffic. Whole Foods, the Anacostia Riverwalk, parks, and Metro are all close at hand. Emblem offers the ease of boutique condominium living, with professional management and a dedicated bike room. For those looking for a sophisticated pied- -terre, a first home, or a well-designed city residence, #203 combines the best of contemporary interiors and one of Southeast DC's most vibrant, walkable locations. Buyer credit of $500 at settlement for selecting KVS Title for settlement. $1,375,000210 11th Street SE Washington, DC 20003
Courtesy: Washington Fine Properties, LLC
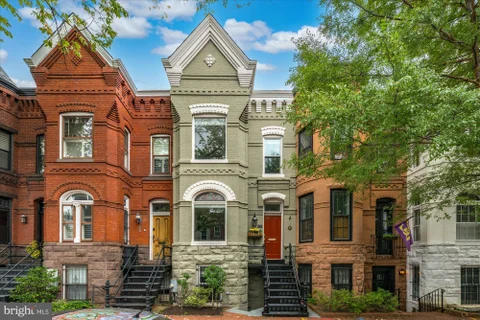
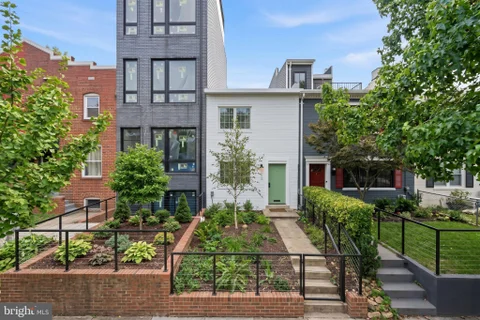
View additional infoBeautifully renovated and ideally located on Capitol Hill, 210 11th Street SE pairs sophisticated interiors with inviting outdoor spaces and a versatile layout. This lovely three-bedroom, three-bathroom row home offers a thoughtful balance of comfortable everyday living and effortless entertaining in one of Washington's most beloved neighborhoods. The open-concept main level creates a seamless setting for gathering, with connected living, dining, and kitchen spaces that feel welcoming and cohesive. The renovation brings a polished, contemporary sensibility throughout, while direct access to the outdoor deck extends the living space for morning coffee, relaxed dinners, or an evening with friends. Upstairs, two bedrooms and two beautifully renovated bathrooms provide comfortable accommodations and a practical separation from the main living areas. The finished lower level adds a third bedroom and full bathroom, offering flexibility for guests, a home office, or additional living space. A walkout leads to a lovely, generously sized brick patio, creating another inviting setting for outdoor dining, container gardening, and weekend gatherings. Beyond the front door, the best of Capitol Hill is close at hand. Enjoy the green space and neighborhood atmosphere of Lincoln Park, pick up groceries at Trader Joe's, or head out for dinner at local favorites Maru San and The Duck & The Peach. Nearby Metro access makes exploring the city equally convenient. With exceptional renovations, three full bathrooms, and outdoor spaces on two levels, this home delivers style, flexibility, and the neighborhood connections that make Capitol Hill living so appealing, all in a thoughtfully considered urban retreat.
Courtesy: Compass
View additional infoASSUME this stunning 1-bedroom+Den, 2 bath condo AND IT'S 2.25% INTEREST RATE! Built in 2021, this sophisticated chic condo places modern comfort and everyday convenience at the center of Navy Yard living. An open, light-filled layout is framed by floor-to-ceiling windows, while the private balcony offers a welcome extension of the living space - perfect for morning coffee or unwinding at the end of the day. The contemporary kitchen features sleek quartz countertops, high-end appliances, generous cabinetry, and an open design that makes cooking and entertaining feel effortless. The spacious primary suite includes a walk-in closet and a beautifully appointed en-suite bathroom with a walk-in shower. A spacious den and second full bathroom provide flexibility for guests, a home office, or both. An exceptional financing opportunity adds even more value: qualified buyers may be able to assume the seller's FHA loan at a remarkable interest rate, subject to lender approval and FHA requirements. Residents also enjoy access to a rooftop terrace with sweeping 360-degree views of the city, including many of Washington's most recognizable landmarks. Beyond the building, you're just a few blocks from the Navy Yard-Ballpark Metro, Whole Foods Market, Nationals Park, Audi Field, Yards Park, the Anacostia Riverwalk Trail, and neighborhood favorites including Albi, The Salt Line, Bluejacket, Osteria Morini, and RASA. Easy access to I-395 makes travel throughout the District, Northern Virginia, and beyond especially convenient. This is the kind of location that makes it easy to leave the car behind, while keeping the city, the waterfront, dining, entertainment, and everyday essentials close at hand. Open House: Tuesday, 10/6 1:00-3:00PM
Courtesy: TTR Sotheby's International Realty
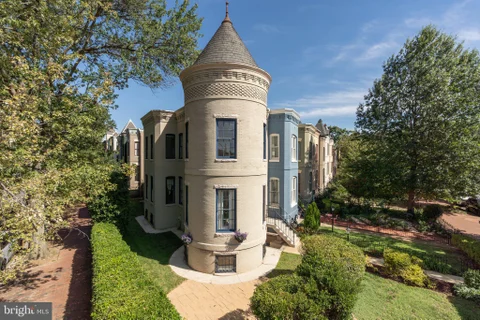
View additional infoSet prominently on a generous corner lot, 300 North Carolina Avenue, SE is a quintessential Capitol Hill Victorian - an architectural presence as distinctive as its setting. Rising through all three floors is the home's magnificent turret, a fairytale-like feature that has become a familiar landmark on The Hill and lends the residence an unmistakable sense of history. Mature boxwoods envelop the private grounds, creating a verdant frame for the home and a handsome hardscape patio perfectly suited to leisurely afternoons and evenings of al fresco entertaining. Beyond the gracious entry, the interior unfolds with remarkable light and scale. Surrounding windows and soaring 11-foot ceilings fill the main level with sunlight, illuminating an elegant sequence of rooms designed for both grand entertaining and everyday living. A generous living room, formal dining room, sophisticated chef's kitchen, powder room, and inviting rear breakfast area flow effortlessly from one to the next, while a gas fireplace and an array of preserved architectural details celebrate the home's circa-1895 origins. The upper levels reveal an equally thoughtful balance of historic character and modern comfort. Three well-proportioned bedrooms are joined by a serene, spa-like bath featuring both a jetted soaking tub and separate standing shower, while one of two washer/dryer sets is conveniently located on this floor. The finished lower level offers an entirely different dimension, with a fourth bedroom, full bath, a second, more relaxed living room, and the makings of a secondary kitchen complete with wet bar, mini fridge, and island - an exceptional arrangement for guests, extended stays, or flexible living. Modern amenities, including recessed lighting and dual-zone HVAC, have been seamlessly integrated without compromising the character that makes this home so special. And beyond its architecture, the residence enjoys a remarkably connected Capitol Hill setting: directly across from Folger Park and Brent Elementary (reopening in 2027 as Garner Bishop Elementary), two blocks from the shops and restaurants of Pennsylvania Avenue, three blocks from the Library of Congress, and four blocks from Eastern Market. Distinguished by its presence, cherished for its privacy, and immersed in the daily life of The Hill, 300 North Carolina Avenue, SE is a rare offering - and quite simply, the home you have been waiting for.
Courtesy: Compass
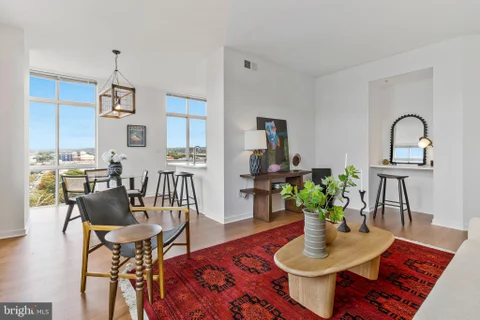
View additional info2.89% FINANCING + CORNER UNIT + PANORAMIC CITY VIEWS + NEW FLOORING + PREFERRED FLOOR PLAN. Rarely available 11th floor corner unit with panoramic city views and one of the building's most desirable floor plans! With the East windows overlooking Canal Park, this spacious & meticulously maintained home features a large, bright open living space, 10'+ ceilings, floor to ceiling windows, and new flooring throughout. Ample storage w/ large walk-in master closet. Built-in WFH desk area (or easy conversion to wine cooler & bar). Updated lighting & freshly painted. Chefs & entertainers will fall in love with the open kitchen's gas range, stainless appliances, updated quartz countertops, and expansive city views right from the kitchen sink. Building amenities include 24-hour concierge, recently renovated Fitness Center, Indoor Pool & Spa for year-round enjoyment, beautiful resident lounge and club room for entertaining, landscaped courtyard with water feature, gas grills and multiple dining/seating areas, and complimentary Starbucks coffee bar. Renovations to resident hallways & common areas were recently completed, providing all the benefits and aesthetic of a brand new building! 1 block to Metro & Whole Foods, 2 blocks to Yards Park, H.Teeter, Vida, and countless new restaurants and bars! A distinctive Co-op financing structure further enhances the value of this home with $202k of the Listed Price is already financed for you by the Co-op at a LOW 2.89% INTEREST RATE; you only pay/finance the remaining $433k! ALL PROPERTY TAXES are also paid through the Co-op at $428/mo. Total monthly payment to Co-op is $2,242 ($880 for Association Fee, $934 for mortgage payment (on the $202k), $428 for property taxes). NO RENTAL RESTRICTIONS for this Co-op! Only 10% down payment required. Rental Parking available.
Courtesy: Compass
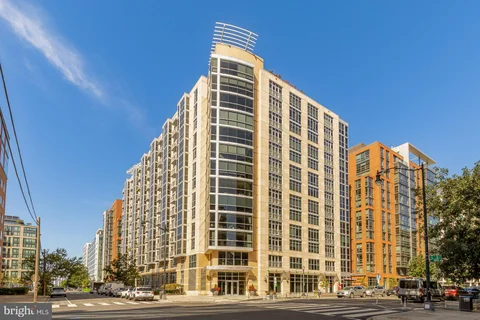
View additional infoNEW TO THE MARKET AND INCREDIBLE VALUE. Penthouse vibes! Perched on the 11th floor at Velocity, this exceptional corner residence offers one of the building's largest layouts, with an expansive wall of windows framing incredible sun-filled city views and a glimpse of the waterfront! Natural light pours into the home, creating a bright and inviting atmosphere throughout. The open-concept living and dining areas flow seamlessly into a well-appointed kitchen featuring an island with counter seating, stainless steel appliances, and generous workspace. A separate den offers the flexibility of a home office, guest space, or additional living area. The spacious primary suite is a peaceful retreat, featuring floor-to-ceiling windows, powered blinds, a walk-in closet, and an en suite bath with dual sinks, an oversized vanity, and a walk-in shower. The second bedroom offers large windows and a step-in closet, while the second full bathroom includes a tub and shower combination. Additional conveniences include a full-size in-unit washer and dryer, an entry coat closet, and assigned garage parking on Level P2. Velocity offers an exceptional collection of amenities, including a rooftop deck with a heated pool and sweeping city views, a community room with catering kitchen, a light-filled fitness center, a children's playroom, and an on-site dog wash station. A 24-hour concierge adds convenience to everyday living. Located in the heart of Navy Yard, Velocity places you moments from Navy Yard-Ballpark Metro, Nationals Park, and the neighborhood's vibrant collection of restaurants, breweries, and waterfront destinations. Enjoy easy access to The Yards, The Wharf, and Capitol Hill, all within one of DC's most dynamic and walkable neighborhoods. With its generous floor plan, abundant natural light, captivating views, and exceptional location, Unit 1113 offers an elevated urban living experience in the heart of the city.
Courtesy: Long & Foster Real Estate, Inc.
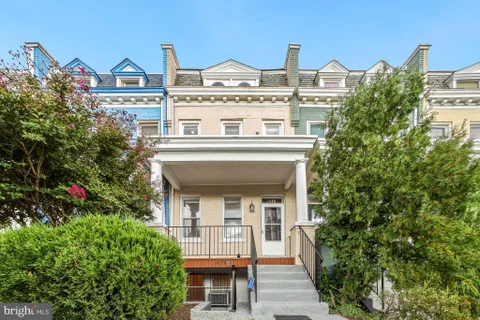
View additional infoWelcome to 1428 Independence Ave, a three-level Capitol Hill rowhome featuring a separate lower-level studio apartment - ideal for rental income, guests, or additional living space. A welcoming front porch sets the stage for this charming home. Inside, the bright living room flows into the dining area, while the updated rear kitchen offers plenty of windows, natural light, and a conveniently located washer and dryer. Upstairs, you'll find three bedrooms and a brand-new full bath. Out back, enjoy the convenience of private off-street parking - a valuable bonus in the city. Ideally located in the heart of Capitol Hill with easy access to neighborhood restaurants, shops, parks, and all that Washington, DC has to offer.
Courtesy: Compass
View additional info**Incredible 3% Closing Cost Credit & New Construction**Introducing a rare collection of three architecturally distinct residences where thoughtful design, elevated finishes, and modern living come together in one of Washington's most connected corridors. Each home is defined by a sense of scale and warmth, featuring wide-plank French oak flooring, custom wood accents, and oversized 8-foot doors that open into expansive, light-filled living spaces. Designer kitchens serve as the heart of the home, appointed with Thermador appliances, gas cooking, and sleek two-tone Italian cabinetry, ideal for both everyday living and effortless entertaining. Spa-inspired baths offer a sense of quiet luxury, finished floor-to-ceiling in slab stone with rain showers that bring a calm, refined start to each day. A fully integrated smart home system places lighting, climate, and security at your fingertips, controlled seamlessly by voice or app. Glass balconies extend the living space outdoors, while the penthouse elevates the experience with dual rooftop terraces featuring gas and water connections, all set against unobstructed views of the Washington Monument and the United States Capitol, a backdrop rarely found in the city. Positioned just blocks from the Metro and moments from Routes 295, 50, and the 395/695 interchange, the location offers exceptional connectivity across the region. Eastern Market, The Wharf, Navy Yard, Reagan National Airport, and Crystal City are all within easy reach, placing the best of Washington within close proximity. Three distinct residences are offered: a spacious three-bedroom plus den with three full baths; a two-bedroom with a dedicated office and two-and-a-half baths; and the penthouse, featuring two bedrooms, two baths, and dual rooftop terraces. Separate deeded parking is available for purchase. Square footage is approximate and provided for informational purposes only. **Parking available to purchase**
Courtesy: Keller Williams Capital Properties
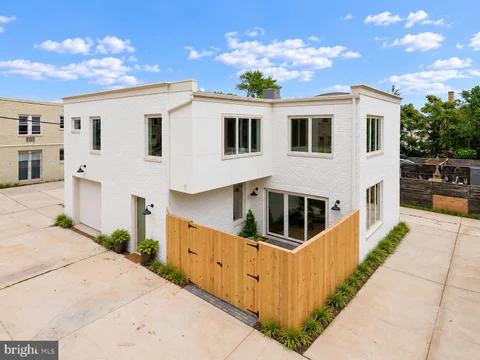
View additional infoALLEY ESCAPE with ARCHITECTURAL IMPACT Tucked away from traffic on a quiet alley lot just one block from METRO and coming NEW Commanders Waterfront District, this all-new 2026 residence by Pitch Pine Building Co takes full advantage of a rare 46' x 36' square parcel. The result is almost 3000 FINISHED SF across two dramatic levels, PLUS giant garage, arranged in an inspired L-shape that embraces a private garden courtyard - bringing southwestern light and outdoor living into the heart of the home! The expansive main level is made to cook, gather, and celebrate with FOUR or FORTY FRIENDS! Anchored by the open corner kitchen adjacent to a huge living room and dining room, flowing toward the courtyard beyond. Pitch Pine's signature craftsmanship is everywhere: Wide-plank oak floors, Amish-built custom cabinetry, tailored stone tile, solid brass fixtures, and countless carefully considered details give the home warmth, distinctive character, and enduring quality. Upstairs, three BIG bedrooms, three full baths, and a walk-in closet for every bedroom. Bonus den at the top of the stairs offers flexible space for an office, lounge, or FOURTH bedroom. Private position, Expansive Interiors, Exceptionally crafted. A brand-new retreat that feels worlds away - right at the heart of The Capital City!
Courtesy: Long & Foster Real Estate, Inc.
View additional infoRARE INVESTMENT & REDEVELOPMENT OPPORTUNITY IN SOUTHEAST WASHINGTON, DC! Bring your vision to 1206 Pennsylvania Ave SE - a versatile property offering a combination of income-producing potential, flexible zoning, and an outstanding location. The property features a 3-bedroom, 2-bath main residence PLUS a separate LEGAL basement unit, providing multiple opportunities to generate rental income, occupy one unit while renting the other, or reposition the property for maximum value. The existing layout gives investors a solid foundation for a value-add strategy, while the property's zoning and location create additional possibilities for future use and redevelopment, subject to applicable DC zoning and permitting requirements. Zoned MU/CH, the property offers the potential for a variety of residential and commercial uses, making this an especially attractive opportunity for investors, developers, owner-users, and entrepreneurs. Explore the highest and best use of the property, whether through renovation, repositioning, income generation, commercial utilization, or future redevelopment. Location is a major asset. Situated just two blocks from the Metro, 1206 Pennsylvania Ave SE provides excellent access to public transportation, employment centers, shopping, dining, and the many amenities of Washington, DC. Rear parking adds significant convenience and value. LEGAL BASEMENT UNIT 3 BEDROOMS 2 BATHS MU/CH ZONING REAR PARKING TWO BLOCKS TO METRO INCOME POTENTIAL VALUE-ADD OPPORTUNITY REDEVELOPMENT POTENTIAL
Courtesy: Samson Properties
View additional infoA rare Capitol Hill opportunity offering classic character, a spacious backyard, room to grow, and no condo or HOA fees - all for under $600K. Welcome to 1527 K Street SE, a charming two-bedroom, one-and-a-half-bath rowhome offering approximately 900 square feet across two levels. Built in 1949, the home features an inviting main-level living space, a convenient powder room, and a kitchen with direct access to the backyard. Upstairs are two comfortable bedrooms and a full bathroom. Fully electric and updated where it matters most, the home benefits from major capital improvements completed between 2023 and 2025, including a new roof, upgrades to its mechanical systems, new appliances, and service lines. The expansive backyard featuring waterfront views of the Anacostia River offers space for a private patio, garden, or outdoor entertaining retreat, while rear alley access provides the potential to add off-street parking. Enjoy the home as it is, or take advantage of its RA-2 zoning and matter-of-right expansion potential to create that perfect sunroom, additional bedroom, or expanded living space. Just moments from the Potomac Avenue Metro, The Roost, neighborhood dining, shopping, and grocery stores, the home also offers easy access to Eastern Market, the Anacostia Riverwalk Trail, and I-395. With a Walk Score of nearly 90, this location delivers the connectivity that makes Capitol Hill living so desirable. The planned RFK Campus redevelopment, including the future Washington Commanders stadium, adds to the neighborhood's long-term appeal. With major improvements already completed, generous outdoor space, opportunity for private parking, and plenty of room for expansion, 1527 K Street SE offers a compelling entry into Capitol Hill East.
Courtesy: Washington Fine Properties, LLC
View additional infoWelcome to Unit 308 at The Bower, one of Navy Yard's most sought-after modern residences, where thoughtful design and vibrant city living come together seamlessly. This clean, light-filled two-bedroom, two-bathroom condo at 1300 4th Street SE offers a sophisticated urban retreat in the heart of one of Washington, DC's most dynamic neighborhoods - and includes one secure garage parking space. Inside, the home is defined by expansive windows that fill the living spaces with natural light, highlighting the open-concept living and dining areas. The sleek contemporary kitchen features Italian cabinetry, quartz countertops, and premium appliances, creating a stylish and highly functional space ideal for both everyday living and entertaining. Wide plank flooring and modern finishes throughout give the residence a polished, airy feel. The primary suite offers a peaceful escape with generous closet space and a spa-inspired ensuite bath with elegant fixtures and a walk-in shower. The second bedroom and full bath provide excellent flexibility for guests, a home office, or additional living space. Residents of The Bower enjoy full-service amenities including a concierge, a stunning rooftop terrace with panoramic city views, grilling stations, and stylish lounge areas. Just outside your door, the best of Navy Yard awaits - Michelin-recognized dining, the waterfront, Nationals Park, and Metro access all moments away. This is refined city living with the convenience of garage parking in one of DC's most vibrant neighborhoods.
Courtesy: Frank Emmet Real Estate, Inc
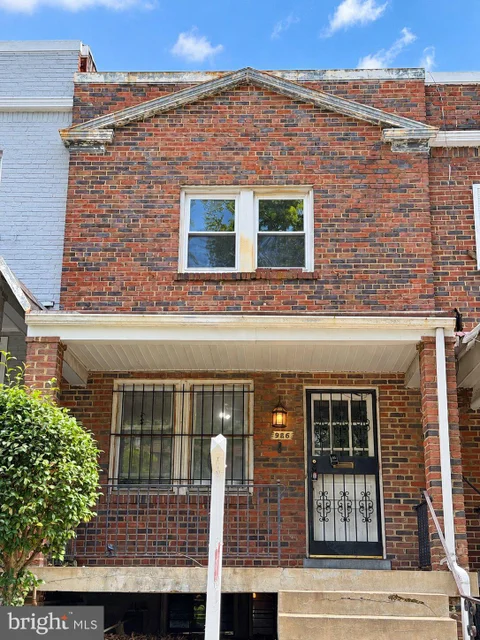
View additional infoVacant 3 story, attached row home, 1 block from Potomac Ave Metro. Close to Redevelopment at RFK Campus & all that East Capitol Hill neighborhoods offer. 1024 sq ft on 2 floors, plus full unfinished basement, an additional 512 SF. See Zoning Map for expansion potential. Bring your builders & design build Architects. 3 BR 1 Full Bath up, quarter bath/toilet in the bsmt. Raw Space waiting for a full design/renovation. Rear parking access via alley easement from the corner of K St & 15th St. Power is on, water is on- however off at main valve for safety reasons. Oct 2024 New Gas fired Weil McClain heating boiler/$7500. Roof does not currently leak, however there are No records of its recent replacement. Trust sale of a former DC Rent Controlled Home, for disclosure purposes the Trustee is a Licensed DC Independent Broker. Please take your time & due diligence between now and October 15th when the Trustee will be able to respond to offers. Contact the Listing Broker for any questions or updates in the interim.  Courtesy: Compass View additional infoWelcome to Axis Condominiums, a boutique, pet-friendly building with just 20 homes, tucked along a quiet one-way street in the heart of Hill East. One of the building's few front-to-back residences, this bright one-bedroom enjoys natural light throughout the day, with an open-concept layout, warm hardwood floors, and a well-appointed kitchen with a generous center island, stainless steel appliances, and plenty of storage. The spacious bedroom features an organized closet, while central A/C, in-home laundry, and dedicated garage parking make everyday living easy. Life here comes with all the right extras: a private rear patio and grilling area, and a rooftop deck with gorgeous Monument and Capitol views - especially magical on the Fourth of July. And outside your door, Hill East delivers: Pretzel Bakery next door, The Roost, Eastern Market, Lincoln Park, two Metro stations, the Anacostia Riverwalk, Kingman Island, and Congressional Cemetery, one of the city's favorite spots for a stroll with your pup.
Courtesy: Coldwell Banker Realty - Washington
View additional infoWelcome home to easy Capitol Hill living at Jenkins Row. This bright, move-in-ready 890 sq ft residence offers a bedroom plus a flexible den and two full baths, giving you room to work from home, host overnight guests, or simply spread out. The open living area features hardwood floors and a fresh coat of paint throughout, flowing into a kitchen finished with granite counters and stainless-steel appliances. The primary suite is a true retreat, with an ensuite bath featuring an oversized soaking tub for unwinding at the end of the day. The den offers versatility as a home office, guest space, or media room, and a second full bath adds convenience for guests. New carpet in the bedroom and den completes the move-in-ready package. Jenkins Row's amenities make everyday life easy: a landscaped courtyard, a rooftop deck with city views, a fitness center, a community room for gatherings, a business center, and dedicated secure garage parking. Step outside and Capitol Hill's best is at your doorstep. The Roost food hall is just next door, with Red Apron burgers, Slice Joint pizza, and Cameo coffee all under one roof, and the newly opened Streets Market at 15th and Penn makes grocery runs a quick walk down the street. Grab a legendary sub at Mangialardo's, margaritas and fajitas at La Lomita, or a burger at Hill East Burger, all within a block or two. Stroll up Pennsylvania Avenue for tacos and mezcal at Paraiso or a weekend tasting menu at Michelin-starred Little Pearl, then continue on to Ambar and the rest of Barracks Row, plus the shops, caf s, and weekend markets of Eastern Market. With the Potomac Avenue Metro nearby, the whole city is within easy reach.
Courtesy: RE/MAX Realty Services
View additional infoExperience modern city living at its finest in this sophisticated, pet-friendly 1-bedroom, 1-bathroom condo at The Avidian, perfectly located in the heart of the vibrant Navy Yard. This contemporary home features luxury vinyl plank flooring and abundant natural light pouring through generous living room windows. An in-unit washer and dryer add everyday convenience to this chic urban retreat. Residents enjoy an unmatched suite of amenities, including a concierge, secure bike storage, and a fully equipped fitness center with advanced cardio and strength training equipment. For outdoor relaxation and entertaining, head up to the spectacular rooftop deck featuring a pool, cozy fire pits, and grilling stations - all while taking in panoramic views of the U.S. Capitol, the Washington Monument, and Nationals Park. Pet lovers will especially appreciate the building's indoor dog park and on-site pet spa. Situated just one block from Nationals Park and only half a block from the Navy Yard Metro (Green Line), you are steps away from top-tier dining, shopping, and entertainment. While parking does not convey with this unit, convenient garage parking options are available for rent nearby. Schedule your private tour today!
Courtesy: Berkshire Hathaway HomeServices PenFed Realty
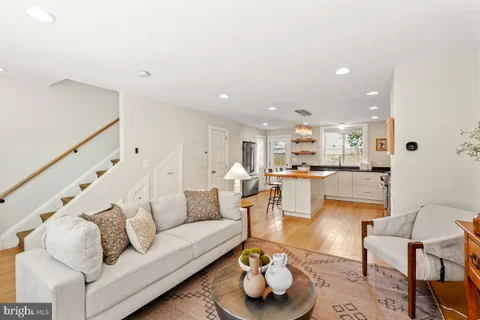
View additional infoJUST LISTED - SUNNY HILL EAST HOME + FENCED YARDS + STONE PATIO + WALK TO METRO! Plus a rare opportunity to ASSUME AN INCREDIBLY LOW 5.75% INTEREST RATE VA LOAN. Bright, stylish, and smartly designed 2BR/1.5BA row home with an 18-foot-wide layout, open main level, granite/stainless kitchen, six-burner gas cooking, wine refrigerator, butcher-block island with dining space, custom storage, upper-level laundry, and private fenced outdoor space in both front and rear. Enjoy easy Hill East living close to Stadium-Armory Metro, Congressional Cemetery, Lincoln Park, The Roost, Eastern Market, Capitol Hill favorites, and the Anacostia River trails, with the planned RFK Campus redevelopment adding even more long-term neighborhood energy and future amenities. Reach out for a private tour any time, stop by our first open houses SAT + SUN!
Courtesy: Coldwell Banker Realty - Washington
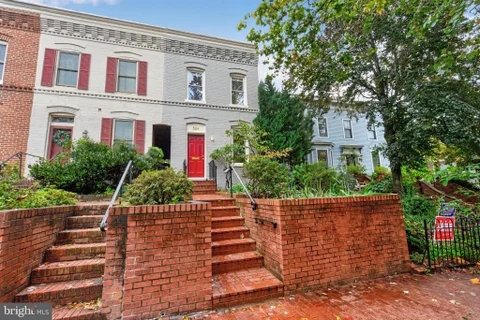
View additional infoCharming Capitol Hill residence offering the ideal combination of classic character, comfortable living, and an unbeatable neighborhood location. The welcoming main level features an open living and dining area anchored by a wood-burning fireplace, plus a well-equipped kitchen that opens directly to a deep, private backyard - complete with a patio, grilling area, and gardening shed. Upstairs, two generously sized bedrooms each enjoy their own ensuite full bath, providing comfort and privacy rarely found in this price point. Full-size laundry on the second floor adds everyday convenience. With 2 bedrooms and 2.5 baths, the home is thoughtfully designed for both easy daily living and entertaining. Just a short stroll to Barracks Row, Eastern Market, Garfield/Marion/Providence Parks, Whole Foods, Trader Joes, Metro, and an array of neighborhood-serving shops and restaurants. Ideally located in-boundary for Brent Elementary and close to St. Peter's School and Capitol Hill Day School. The U.S. Capitol grounds are also just minutes away. A quintessential Capitol Hill location with parks, dining, shopping, schools, and the best of the Hill right outside your door.
Courtesy: Compass
View additional infoWelcome to Kentucky Courts, a standout collection of Hill East condos known for their elevated first-floor layouts and expansive windows. Available for the first time in over a decade, Unit 272 #B offers a rare opportunity to own a true two-bedroom, two-full-bath residence with private parking - all at a price point that is increasingly hard to find in the city. While the interior is impressive, the location is the ultimate draw. You are positioned just one block from the freshly updated Safeway and the iconic Pretzel Bakery. Lincoln Park is only two blocks away, and both The Roost and the Potomac Avenue Metro station are reachable in 5-7 minutes. The experience begins at the beautifully landscaped entrance, which offers a lovely space for container gardening or simply enjoying the neighborhood energy. Inside, the open-concept living and dining area is bathed in natural light, creating an inviting space for entertaining. The kitchen is designed for those who actually love to cook, featuring stone countertops, ample cabinetry, and stainless steel appliances. A well-appointed full hall bath serves the first bedroom and guests alike, while a smart utility corridor houses a stacked laundry setup and extra storage. Tucked away at the rear of the home is the primary suite. Oversized windows flood the room with sunlight and overlook your private back entrance and dedicated garden beds. The suite is completed by a spectacular walk-through closet featuring custom floor-to-ceiling storage and a private en-suite bathroom. With the best of Capitol Hill nearby, you can easily leave the car in your private parking space located directly behind your back door. If you've been looking for an effortless, lifestyle-driven home on the Hill, this is the one. $3,895,000639 E Street SE Washington, DC 20003
Courtesy: TTR Sotheby's International Realty
View additional info639 E Street SE is more than a home - it is a statement of design, craftsmanship, and uncompromising attention to detail. Offering over 4,500 square feet across three beautifully finished levels, this extraordinary residence delivers the scale, comfort, and amenities of a grand suburban estate in the heart of Capitol Hill. At nearly 23 feet wide and situated on a 100-foot-deep lot, the home offers proportions rarely found in this coveted neighborhood. Custom built for a busy professional who envisioned living on Capitol Hill without sacrificing the space, luxury, or conveniences of a much larger estate, the residence was designed around a singular philosophy: every detail matters. No element was overlooked, no finish selected without purpose, and no space left without thoughtful consideration of how it would be experienced and enjoyed. Completely rebuilt by the exceptional team at Horizon/Alliance Builders and designed by acclaimed architect Christian Zapatka, the residence features four bedrooms plus a dedicated office, four-and-a-half baths, and a bonus room with a trundle bed. Every bedroom is appointed with its own ensuite bath and walk-in closet, offering a level of comfort and privacy seldom achieved in an urban residence. Landscaped front gardens, architectural garden walls, and custom steel-and-mahogany gates create an elegant introduction. Inside, wide-plank rift- and quarter-sawn white oak floors lead through sun-filled interiors where exceptional materials and meticulous craftsmanship take center stage. The great room is a remarkable expression of indoor-outdoor living, featuring heated floors and custom Kolbe bifold doors spanning the rear fa ade. Opening to a private terrace framed by mature Ginkgo trees, the space creates a seamless connection between the home's refined interiors and its beautifully landscaped surroundings. At the heart of the residence is its celebrated, award-winning Snaidero kitchen - a masterful composition of Italian cabinetry, a dramatic waterfall island, and professional-grade Sub-Zero, Wolf, and Miele appliances. Stone backsplashes, floating shelving, integrated lighting, and carefully curated hardware reflect the same exacting standards found throughout the home. Equally suited to everyday living and sophisticated entertaining, this is a kitchen where exceptional design meets effortless functionality. The primary suite offers a serene private retreat, complete with a luxurious bath featuring a Victoria & Albert soaking tub, Waterworks rain shower, honed stone finishes, and Lutron-controlled shades. Each secondary suite continues the home's elevated design aesthetic with thoughtfully selected tile, beautiful fixtures, and exceptional attention to detail. Throughout the residence, custom library shelving, built-in reading spaces, a beautifully outfitted laundry room, and multiple areas for relaxation and entertaining demonstrate that true luxury is as much about how a home lives as how it looks. Every space has been considered through the lens of both beauty and practicality, creating a home that feels equally suited to a demanding professional lifestyle and gracious everyday living. Outdoor spaces are equally compelling, with bluestone terraces, drought-tolerant landscaping, and a rear terrace that doubles as private parking - a particularly valuable convenience in this historic neighborhood. All of this is set in one of Capitol Hill's most desirable locations, just a block from Eastern Market and Barracks Row and a short stroll to the U.S. Capitol, Supreme Court, Lincoln Park, the Navy Yard waterfront, shops, restaurants, parks, and Metro, with access to I-695 and downtown Washington. 639 E Street SE represents a rare opportunity to experience the grandeur of a much larger estate, the precision of a truly custom-built residence, and the unmistakable character of Capitol Hill - without compromise.
Courtesy: EXP Realty, LLC
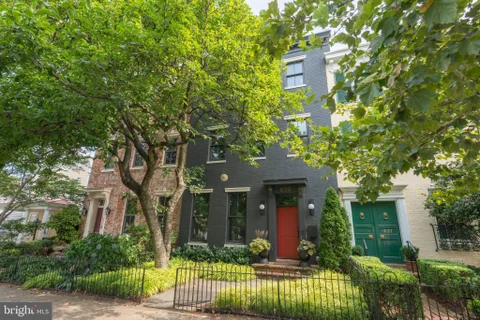
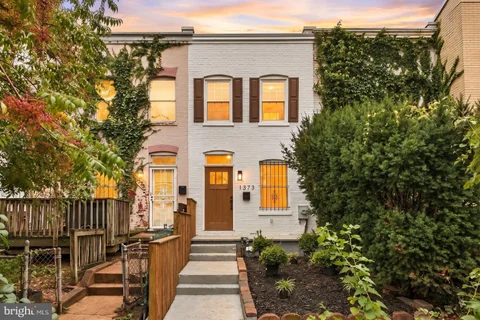
View additional infoCompletely renovated Capitol Hill gem blending historic character with modern design. Ideally located just steps from the Metro, The Roost, Caruso's Grocery, and an exciting collection of neighborhood restaurants, shops, and new storefronts, this beautifully reimagined 2-bedroom, 1-bath home offers the best of Capitol Hill living. The home is ideally situated near the future Washington Commanders stadium and the planned redevelopment of the surrounding RFK campus, adding to the continued growth, energy, and strong sense of community that define Capitol Hill. No detail was overlooked in this comprehensive renovation. Original exposed brick and beams bring warmth and character to the interior, while new red oak hardwood floors, modern lighting, updated doors and trim, and carefully selected finishes create a fresh, cohesive aesthetic throughout. The stunning new kitchen features custom cabinetry, quartz countertops, and new appliances. The completely renovated bathroom showcases thoughtfully selected tile and contemporary finishes. The rear of the home opens to a private, enclosed patio - an inviting space for morning coffee, entertaining, gardening, or simply enjoying your own outdoor retreat in the heart of the city. Beautifully renovated, thoughtfully designed, and surrounded by everything that makes Capitol Hill special, this is a home that truly stands out. Welcome home.
Courtesy: TTR Sotheby's International Realty
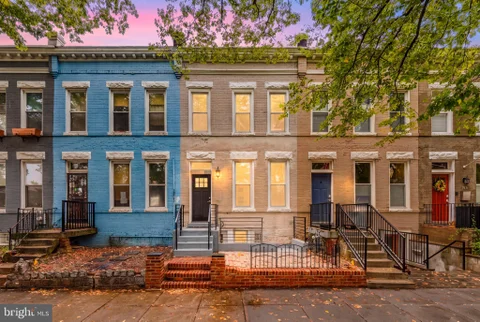
View additional infoWelcome to 113 15th Street SE, a versatile Capitol Hill rowhome offering two separate living spaces and multiple options for how the property can be used. The main residence spans the main and upper levels with four bedrooms and two and a half bathrooms, providing generous space for everyday living, working from home, and hosting guests. The lower level is configured with two additional bedrooms and a full bathroom, along with its own exterior entrance and separately metered electric. This setup creates flexibility for rental use, extended household living, a guest suite, or additional private space. At the rear of the home, a private patio provides outdoor space in the city, with the property's layout offering potential for off-street parking. The home is currently vacant, allowing a new owner to take possession without an existing tenancy in place. Set just east of Capitol Hill, the location provides convenient access to Eastern Market, H Street, neighborhood parks, Metro, and the growing amenities surrounding the RFK campus. Navy Yard and the broader Capitol Hill area are also within easy reach, along with major routes connecting throughout the District. Whether the goal is to occupy the larger residence while generating income from the lower level, accommodate multiple generations, or use the entire property as an investment, 113 15th Street SE offers a flexible layout in a central DC location.
1–25 of 156 properties displayed
 How may I help you?Get property information, schedule a showing or find an agentWashington & Nearby Cities
Washington ZIPs
|
|||||||||||||||||||||||||||||||||||||||||||||||||||||||||||||||||||||||







|
|
|||
|


