
|
||||||||||||||||||||||||||
 | |
|
Upper Marlboro MD Real Estate & Homes for Sale307 Properties Found
26–50 of 307 properties displayed
Courtesy: EXP Realty, LLC
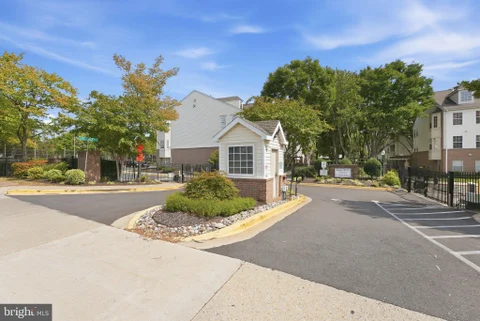
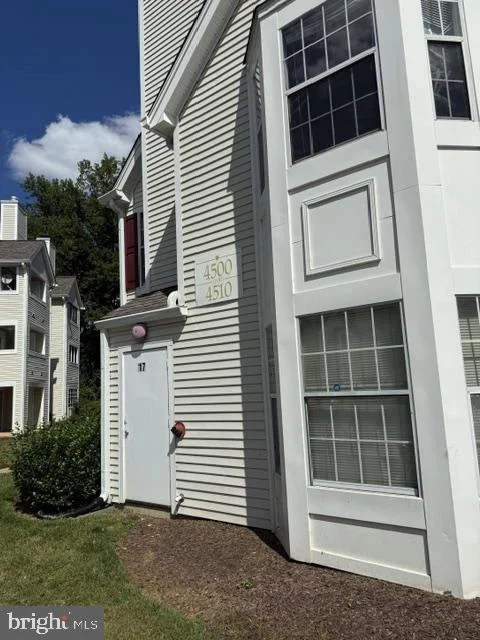
View additional infoLOCATION. LIFESTYLE. OPPORTUNITY. Discover a 2-bedroom, 2-bath condominium that's ready for your vision. Set within the gated Largo Town Center community, this home offers a peaceful lakeside setting paired with the convenience of one of Prince George's County's most strategically connected neighborhoods. Step inside to a bright, naturally lit layout with excellent potential for customization. The ground-floor location provides effortless access - no stairs, no elevators - while the private balcony offers a relaxing outdoor retreat with tranquil lake views. For buyers who enjoy renovation, this property presents a chance to make thoughtful updates and build equity. Whether you imagine a modernized kitchen, refreshed bathrooms, new flooring, or simple cosmetic enhancements, the existing layout provides a solid foundation for transformation. Commuting is seamless with Downtown Largo Metro Station, I-495, MD-202, and major routes just minutes away. Everyday conveniences - grocery stores, restaurants, retail, and entertainment - are close by. The University of Maryland Capital Region Medical Center continues to strengthen Largo's role as a regional medical hub, while ongoing redevelopment efforts aim to create a more connected, walkable, mixed-use destination. Whether you're a first-time buyer seeking an opportunity to personalize and grow equity, or an investor looking for a well-located condo with renovation upside, this property deserves your attention. Come explore the possibilities and bring your vision to life.
Courtesy: Keller Williams Lucido Agency
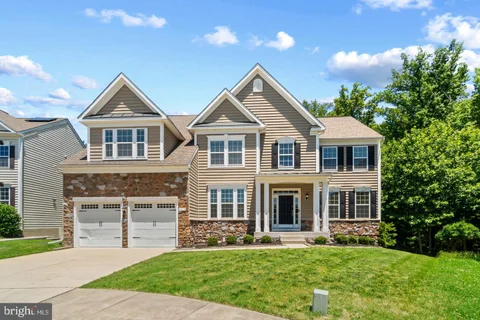
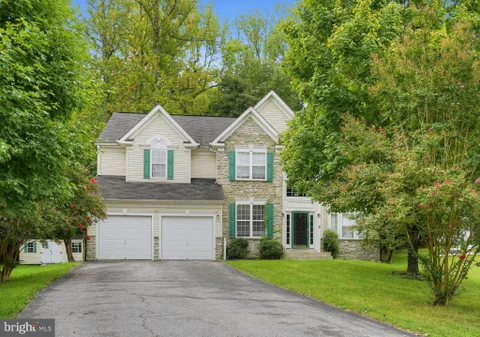
View additional infoElegant stone-accented single-family residence nestled on a picturesque cul-de-sac in sought-after Smith Home Farm. Fresh landscaping and a welcoming front porch create exceptional curb appeal, while the light-filled interior showcases recessed lighting, spacious open living areas, and hardwood floors flowing throughout the main level. // A grand foyer sets the tone and is flanked by French doors opening to a well-appointed study, ideal for a home office or library. The formal living room flows seamlessly into the formal dining room, where sophisticated columns and chair rail molding create an elegant setting for entertaining. // The open-concept great room is the heart of the home, featuring a dramatic two-story family room with a fireplace and plush carpeting. The spacious eat-in kitchen is thoughtfully designed with a center island offering breakfast bar seating, rich dark cabinetry, a subway tile backsplash, gorgeous countertops with abundant workspace, stainless steel appliances, a walk-in pantry, and a built-in writing station. The adjoining breakfast /sunroom is bathed in natural light and features a ceiling fan and exterior access, creating a seamless connection between indoor and outdoor living. A convenient powder room and mudroom with garage access complete the main level. // The expansive owner's suite serves as a luxurious retreat with a private sitting room, an oversized walk-in closet, and a spa-inspired ensuite bath featuring dual vanities, a corner soaking tub, separate shower, and private water closet. Three additional upper-level bedrooms provide comfortable accommodations, including one with a private ensuite bath, while the remaining two share a dual-entry bathroom. A centrally located laundry closet adds everyday convenience. // The finished walk-out lower level offers exceptional versatility with expansive recreation space ideal for a media area, dining space, gaming tables, exercise equipment, play space, and more. A fifth bedroom suite provides excellent accommodations for guests or multi-generational living, while additional unfinished areas offer abundant storage or the opportunity for future customization. // Outdoor living continues on the Trex deck overlooking the fenced backyard, which backs to mature trees for added privacy and a peaceful natural backdrop. Residents of Smith Home Farm enjoy a desirable setting convenient to shopping, dining, parks, recreation, major commuter routes, and highly regarded Prince George's County schools. // Select photos have been virtually staged for illustrative purposes only.
Courtesy: EXP Realty, LLC
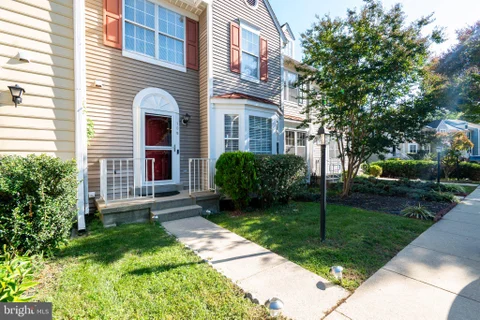
View additional infoWelcome home to 105 College Station! This beautiful 3-bedroom, 3.5-bath home offers the perfect blend of comfort, space, and functionality. Featuring gorgeous hardwood floors, generously sized bedrooms, and a versatile bonus room perfect for a home office, guest space, or whatever suits your needs! The spacious lower level features a cozy fireplace, creating the perfect setting for relaxing or entertaining. Step outside to enjoy the expansive deck, ideal for hosting gatherings, summer barbecues, or simply unwinding after a long day. The backyard features a newly installed fence, providing added privacy and a wonderful outdoor space to enjoy. With plenty of room to spread out, entertain, and make lasting memories, this home has so much to offer. Schedule your private showing today and come see all that 105 College Station has to offer!
Courtesy: Keller Williams Capital Properties
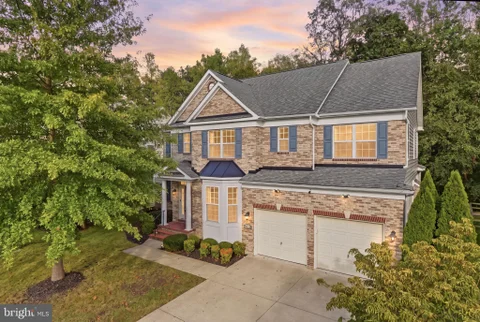
View additional infoNestled in the serene Beech Tree West Village, this exquisite Colonial home offers a harmonious blend of luxury and comfort. Spanning over 4,800 square feet, this meticulously maintained residence features five spacious bedrooms and four and a half elegantly appointed bathrooms, ensuring ample space for relaxation and privacy. Step inside to discover a warm and inviting interior adorned with crown moldings and chair railings that exude sophistication. The heart of the home is the gourmet kitchen, complete with upgraded countertops, an island for culinary creativity, and an eat-in area that seamlessly flows into the family room, perfect for gatherings. Enjoy cozy evenings by the gas fireplace, framed by a charming mantel, or unwind in the luxurious primary bath featuring a soaking tub. The fully finished basement offers additional living space, ideal for entertainment or a private retreat. Outside, the property backs to lush trees, providing a tranquil backdrop for outdoor living on the expansive deck and patio. Residents of this exclusive community enjoy access to a wealth of amenities, including a clubhouse, fitness center, outdoor pool, and tennis courts, all designed to enhance an active lifestyle. With a picturesque view of the lake and surrounding woods, this home is a sanctuary that invites you to experience the best of luxury living. Embrace the lifestyle you deserve in this remarkable property. ***This listing is eligible for 100% financing and $5,000 credit towards closing through First National Bank Homeownership Plus Program***
Courtesy: RE/MAX United Real Estate
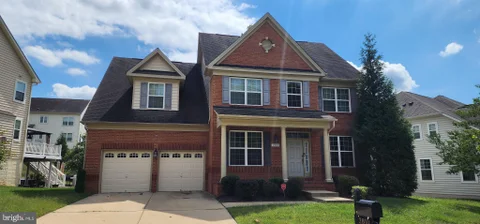
View additional infoImpeccably maintained and beautifully appointed, this stately brick Colonial is nestled within the sought-after Laurel Ridge community, offering an exceptional blend of timeless elegance, sophisticated finishes, and expansive living spaces across three beautifully finished levels. Step inside to soaring 9-foot ceilings and a thoughtfully designed main level ideal for both elegant entertaining and everyday living. The formal living room is enhanced by classic crown molding, while the sophisticated dining room showcases shadow box detailing, crown molding, and chair rail accents. At the heart of the home, the inviting family room is anchored by a cozy gas fireplace and complemented by a striking ceiling fan. The gourmet kitchen is designed to impress, featuring gleaming granite countertops, an upgraded appliance package, double wall ovens, an abundance of cabinetry, and an oversized walk-in pantry offering exceptional storage. Just beyond, the sun-drenched morning room boasts dramatic cathedral ceilings and provides seamless access to the engineered hardwood deck - perfect for outdoor dining, entertaining, or simply relaxing. A convenient powder room and functional mudroom complete the main level. Upstairs, retreat to the grand primary suite, a true private sanctuary featuring a spacious sitting room and two generously sized walk-in closets. The luxurious ensuite bath is beautifully appointed with granite countertops, a dual vanity, and an impressive oversized walk-in shower. Three additional spacious bedrooms, a full hall bath, and a conveniently located upper-level laundry area complete this floor. The fully finished lower level further expands the home's impressive living and entertaining space, featuring a dedicated theater room with built-in surround sound, a spacious recreation room, versatile flex space, a fifth bedroom, and a third full bath with a tub and shower - ideal for overnight guests, multigenerational living, a private home office, fitness space, or additional recreation. Ideally situated just minutes from shopping, dining, entertainment, and major commuter routes, this exceptional Laurel Ridge residence offers the perfect combination of luxury, space, comfort, and convenience. This one won't last long. Schedule your showing today!
Courtesy: Carol McGee Taylor Real Estate
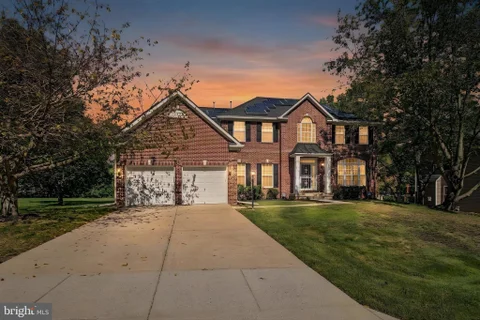
View additional infoGorgeous brick-front Colonial on a quite, tree-lined street backing to a private treed backyard. Boasting over 4,000+ sq ft on first 2 levels, this home features a grand 2 story entry foyer, formal living & dining rooms, and a private 1st floor library. The gourmet kitchen includes a center island, granite counter tops, and butler's pantry. A generous family room with a stone, raised-hearth fireplace. Rear sunroom, and a lovely deck overlooking nature. 2nd level has 4 generous bedrooms, including a palatial primary suite with a second fireplace, private sitting room, and luxury bath. The fully finished lower level is built for entertainment with a wet bar, dance floor, full bath, exercise room, flexible space perfect for a den and office. Rear exit. Complete with a whole house generator, 2 car garage and Solar System. This multi-level gem offers unrivaled space and elegance. A Must See!
Courtesy: DRB Group Realty, LLC
View additional infoFirst Year Savings: Buy your rate down 1% AND get your HOA fees paid in full! **See Sales Consultant For More Details** Offering a rare opportunity to own a thoughtfully designed Alden II before the community is completely sold out. Enter through the front door or the attached one-car garage into a welcoming foyer. The entry level includes a private secondary bedroom and full bathroom - ideal for overnight guests, a home office, or additional living space. Upstairs, the open-concept main level brings together a spacious family room, dining area, and centrally located kitchen. The layout provides plenty of room for everyday living, entertaining, and gathering with guests. The upper level features the primary suite with a spacious bedroom, generous closets, and an ensuite bathroom complete with a dual vanity, private water closet, and seated shower. A second bedroom and conveniently located laundry room complete this level. With three bedrooms, three-and-a-half bathrooms, an attached garage, and flexible living spaces across three finished levels, the Alden II offers comfort, functionality, and low-maintenance living.**This is one of the final homes available. Schedule your private tour today before this opportunity is gone. **INCENTIVES: MAXIMUM $3,115 TOWARDS RATE BUYDOWN/MAXIMUM$1,920 TOWARDS HOA FEES*****Photos may not be of actual home. Photos may be of similar home/floorplan if home is under construction or if this is a base price listing.
Courtesy: Samson Properties
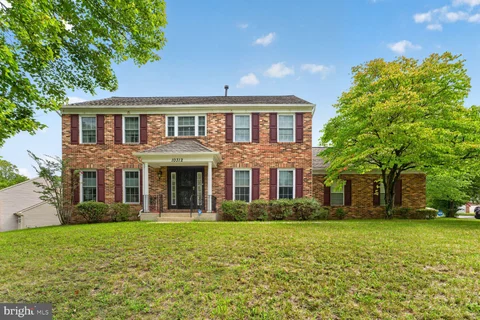
View additional infoWelcome to 10312 Wood Sorrel Court, a spacious and beautifully maintained single-family home situated on a prime corner lot in Upper Marlboro. Offering three finished levels, a two-car side-entry garage, generous indoor and outdoor living spaces, and a versatile floor plan, this home provides plenty of room to live, work, entertain, and make it your own. Step inside to a welcoming main level featuring hardwood floors and an abundance of living space. Just off the entry is a dedicated home office, perfect for working or studying from home. The main level continues with formal living and dining rooms, a spacious kitchen with a separate breakfast area, and a light-filled family room featuring skylights, a fireplace, and ceiling fan for an inviting place to gather and unwind. From here, step directly onto the large rear deck overlooking the backyard. The corner lot and outdoor space are among the home's standout features. The expansive deck features a distinctive spiral staircase leading to the patio and backyard below, creating a natural connection between the home's indoor and outdoor entertaining spaces. Upstairs, you'll find three spacious bedrooms, including an impressive primary suite with plenty of room to spread out. In addition to a walk-in closet, the suite features a separate bonus dressing or sitting area that can accommodate a variety of uses. The private primary bathroom features skylights, dual vanities, a soaking tub, and a separate walk-in shower. Two additional bedrooms and a full hall bathroom complete the upper level. Ceiling fans throughout the home provide additional comfort and functionality. The fully finished walkout lower level adds even more flexibility with a large carpeted recreation and entertainment area, full bathroom, additional room, and direct access to the backyard and patio. A tucked-away bonus room behind a sliding pocket door provides additional space for an office, fitness area, hobby room, or storage. The oversized laundry and utility room offers even more storage and functionality. The home has also benefited from several significant improvements, including a 2023 HVAC system with a 10-year equipment warranty, replacement windows with transferable warranty coverage, a full-service generator, newly installed garbage disposal, and four newly installed toilets. The roof was replaced in 2008 and carries a 50-year factory warranty. The kitchen features KitchenAid and GE Profile appliances, including a refrigerator, double-oven range, microwave, and dishwasher. Additional conveniences include window blinds throughout, a laundry utility sink, main-level powder room, two-car side-entry garage, and a recently refreshed driveway. Conveniently located for getting around the DMV, the home offers easy access to major commuter routes, including Suitland Parkway and I-495/Capital Beltway, with convenient connectivity toward Washington, D.C. and surrounding areas. This location makes it easy to enjoy the space of Upper Marlboro while remaining connected to the broader region. With its prime corner lot, three finished levels, flexible bonus spaces, fireplace, generous outdoor living areas, major system improvements, and convenient commuter access, 10312 Wood Sorrel Court offers an impressive combination of space, functionality, and versatility. Schedule your private tour and experience everything this well-kept Upper Marlboro home has to offer.
Courtesy: Samson Properties
View additional infoNestled in the prestigious Lake Pointe at Town Center, this exquisite quiet top floor unit features 2-bedroom, 2-bathroom with a loft offers a harmonious blend of luxury and comfort, perfect for those seeking an elevated lifestyle. The heart of this home features a charming wood-burning fireplace, creating a cozy focal point for gatherings or quiet evenings spent unwinding with a good book. The open layout seamlessly connects the living and dining areas, allowing for effortless entertaining and a sense of spaciousness that enhances everyday living. The well-appointed kitchen is designed for both functionality and style, equipped with modern appliances that cater to culinary enthusiasts. Whether you're preparing a gourmet meal or enjoying a casual breakfast, this space is sure to inspire your inner chef. Retreat to the serene primary suite, where tranquility reigns. This private haven boasts an en-suite bathroom, providing a perfect escape with its thoughtful design and luxurious finishes. The second bedroom offers versatility, ideal for guests, a home office, or a personal gym, ensuring that every inch of this home is utilized to its fullest potential. Step outside to discover the beautifully maintained common grounds, where you can enjoy leisurely strolls or simply bask in the beauty of nature. The association takes care of common area maintenance, lawn care, and essential utilities, allowing you to focus on what truly matters-living your best life. With convenient parking options and a location that places you within reach of vibrant community amenities, this residence is not just a home; it's a lifestyle. Experience the perfect blend of comfort, elegance, and community in this remarkable property. It is near shopping, dining with easy access to Largo Metro, UMD Maryland Capital Region Medical Center and FedEx Field. The open-concept layout is designed for both relaxation and entertainment, featuring upgraded countertops that elevate the kitchen experience. A stunning staircase connects the living space to the upper-level space. A nice balcony provide a great outdoor space for relaxation. This is more than just a residence; it's an invitation to a life of luxury and ease. Don't miss your chance to make this exceptional property your own. AC replaced in 2019, all water line replaced 2026. See the virtual tour to get a better understanding of the floor plans.
Courtesy: RE/MAX United Real Estate
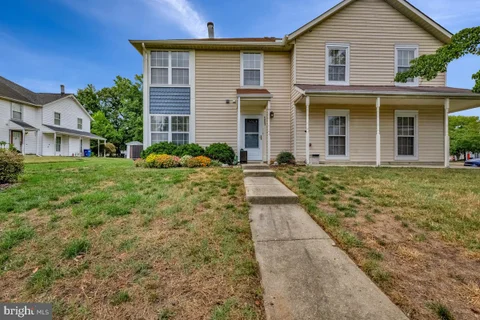
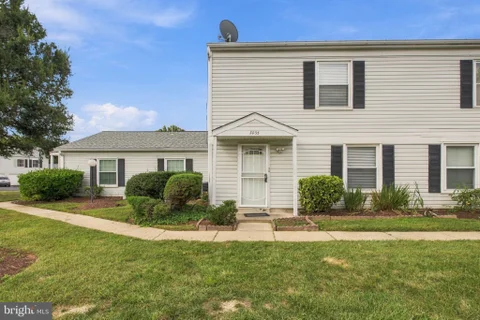
View additional infoMove-in ready and freshly updated! Welcome to this charming Colonial townhouse in Marlborough Towne, offering 1,230 square feet of comfortable and inviting living space. Freshly painted and featuring new plush carpeting throughout the upper level, this home is ready for its new owner. The main level features beautiful laminated wood flooring and a spacious living room with a wood-burning fireplace, creating a warm and inviting space for relaxing or entertaining. The updated kitchen offers modern appliances, including a built-in microwave, dishwasher, and electric range, and opens to the dining area for easy everyday living. Step outside to enjoy the patio, perfect for morning coffee, outdoor dining, or relaxing after a long day. Upstairs, you'll find two comfortable bedrooms and a full bathroom. The primary bedroom features skylights that bring in an abundance of natural light, along with a spacious walk-in closet providing plenty of storage. Located in the established Marlborough Towne community, residents enjoy convenient access to parks, recreation, shopping, dining, and everyday amenities. With its fresh updates, attractive flooring, functional layout, wood-burning fireplace, and inviting outdoor space, this townhouse offers a wonderful opportunity for a first-time buyer, downsizer, or investor. Don't miss the opportunity to make this move-in-ready townhouse your new home! Schedule your showing today.
Courtesy: Long & Foster Real Estate, Inc.
View additional infoWelcome to 8100 Hollow Tree Lane, a distinctive five-bedroom, four-and-a-half-bath home offering more than 3,570 square feet of beautifully finished living space, plus a finished walkout lower level, all set on 7.18 wooded acres. Tucked away on a private road within the Hollow Tree Farm community, this exceptional property combines generous living space, extensive improvements, privacy, and a peaceful natural setting. Inside, generous room sizes and architectural details create a home designed for both everyday living and entertaining. The impressive family room features soaring cathedral ceilings, a fireplace, tall windows, and an open upper-level overlook. New hardwood flooring and railings extend throughout the first and second levels and toward the lower level, complemented by crown molding, recessed lighting, fresh interior paint, and three beautifully remodeled bathrooms. At the heart of the home is a spacious chef's kitchen featuring granite countertops, a large center island, separate cooktop, double wall ovens, built-in microwave, abundant cabinetry, and a butler's pantry. A separate laundry room conveniently located off the kitchen and garage features front-loading GE Profile washer and dryer. A true highlight is the main-level primary suite, offering the ease of one-level living with a private sitting room, spacious en-suite bath, and two walk-in closets. The finished walkout lower level adds another dimension to the home with an additional bedroom, recreation area, bar, gym, and a fully renovated dedicated home theater with projection and surround sound. Whole-house multi-zone audio extends throughout the interior and into the outdoor spaces. Outside is where Hollow Tree truly sets itself apart. Much of the wooded acreage behind the home is designated as conservation area, creating an exceptional sense of privacy and a beautiful natural backdrop. Deer, owls, woodpeckers, rabbits, and other wildlife are part of the setting, with several owl boxes nestled among the trees. Enjoy the deck and wooded surroundings while feeling wonderfully removed from the everyday. A two-car attached garage, side carport, shed, water-softening system, well and septic, and extensive driveway parking for six or more vehicles complete the property. Private, spacious, extensively improved, and surrounded by nature, 8100 Hollow Tree Lane offers a setting that is increasingly difficult to find while remaining convenient to Upper Marlboro and the greater Washington metropolitan area.
Courtesy: Long & Foster Real Estate, Inc.
View additional info24 hr notice-Pre-Approval necessary for appointment confirmation. Enjoy convenient Upper Marlboro living with easy access to shopping, dining, recreation, entertainment, and major commuter routes. Everyday conveniences are nearby at Watkins Park Plaza, offering shopping, fitness, dining, pharmacy and personal-service options. For additional shopping and dining, residents have convenient access to Woodmore Towne Centre, a major retail destination featuring Wegmans, Costco, Best Buy, Nordstrom Rack, Nike, Old Navy and numerous restaurants. Ritchie Station Marketplace provides even more options, including retail, dining and entertainment such as Dave & Buster's. Outdoor enthusiasts can enjoy Watkins Regional Park, offering trails, athletic courts and fields, picnic areas, mini golf, playgrounds, a carousel and seasonal train attractions. Nearby recreation centers also provide fitness facilities, basketball, pickleball, tennis and community programming. The home is also conveniently positioned for access to the Largo area and Downtown Largo Metro, providing Blue Line and select Silver Line service along with extensive commuter parking. The location combines a residential setting with convenient access to everyday necessities, recreation, shopping and entertainment throughout Prince George's County. Amenities: Residents enjoy on-site recreational facilities including playgrounds, tot lots, tennis courts, basketball courts, and sports fields. The local homeowners association organizes seasonal events like a jazz social, contributing to a sense of community. Convenient Location: Perrywood is strategically positioned for easy commuting to Downtown Upper Marlboro, Bowie, Joint Base Andrews, and even Washington, DC, making it ideal for those working in government or the military. Popular nearby destinations include Largo Town Center Metro, Bowie Town Center. Natural Surroundings: This neighborhood is known for its leafy, duck-friendly streets, walking trails, and scenic spots near water - making it a great choice for outdoor strolls and neighborhood recreation. ?
Courtesy: Coldwell Banker Realty
View additional infoDiscover an exquisite lifestyle in this stunning Colonial townhouse nestled within the prestigious Oak Creek Club Golf Course community. This meticulously crafted residence, built in 2009, boasts a harmonious blend of elegance and modern luxury, perfect for those who appreciate refined living. Step inside to find an open floor plan that seamlessly connects the dining and living areas, adorned with crown moldings and rich wood floors that exude sophistication. The gourmet kitchen is a culinary enthusiast's dream, featuring upgraded countertops, ample table space, and a cozy breakfast area, ideal for intimate gatherings. Retreat to the primary suite, where a spacious walk-in closet and a spa-like bathroom with a soaking tub await, offering a serene escape from the everyday hustle. The fully finished basement, complete with garage access, and a walkout level, provides versatile space for entertainment or relaxation. Cozy up by the corner fireplace, framed by elegant mantels, creating a warm ambiance for those chilly evenings. Enjoy the community's luxurious amenities, including a sparkling pool, 18 hole golf course and fully funtioning clubhouse. The attached garage and paved driveway offer practicality and ease. This property is not just a home; it's a lifestyle choice that embodies luxury, comfort, and exclusivity. Embrace the opportunity to elevate your living experience in this remarkable residence. NOTE: THIS 2 BEDROOM UNIT CAN EASILY BE RETURNED TO A 3 BEDROOM BY DROPPING A WALL AND ADDING AN ADDITIONAL DOOR.
Courtesy: CENTURY 21 New Millennium
View additional infoLocated in the community of Springdale Estates, this exquisite end-of-row townhouse offers a perfect blend of modern luxury and timeless elegance. Built in 2019, this colonial-style residence boasts a meticulously crafted exterior of brick and frame, inviting you into a world of comfort and sophistication. Step inside to discover a thoughtfully designed interior that exudes warmth and style. The main level features stunning hardwood floors that flow seamlessly throughout, creating an inviting atmosphere. The galley kitchen is a culinary dream, equipped with stainless steel appliances, granite countertops, including gas cooking. An expansive island provides ample space for meal preparation and casual dining, while the pantry ensures that all your culinary essentials are within easy reach. Recessed lighting casts a soft glow, enhancing the ambiance of this heart of the home. A convenient half bath on this level adds to the functionality of the space. Venture upstairs to find three generously sized bedrooms, each designed with comfort in mind. The primary suite features a luxurious walk-in closet and an en-suite bathroom, complete with dual vanities and elegant finishes. Two additional bedrooms share a well-appointed full bathroom, ensuring that everyone has their own private retreat. The fully finished basement offers additional living space, perfect for a home office, extra bedroom, or play area. With two half baths conveniently located on the entry and main levels, this home is designed for modern living. Outside, the property features a charming deck, perfect for dining or enjoying a morning coffee. The attached rear-entry garage provides secure parking for two vehicles, with additional driveway space for guests. This home is not just a residence; it's a lifestyle. Enjoy the tranquility of suburban living while being just moments away from major routes, shopping, and recreational opportunities. Rooms with furniture are virtually staged examples. Open House: Saturday, 10/10 1:00-3:00PM
Courtesy: The Home Team Realty Group, LLC
View additional infoMOTIVATED SELLER + $5,000 CLOSING COST ASSISTANCE! Don't miss this opportunity to make homeownership more affordable! Welcome to this charming Colonial-style end unit townhouse in the desirable Drumsheugh community, offering approximately 1,510 sq. ft. of comfortable living space, three spacious bedrooms, and three and a half bathrooms and a fully finished basement for additional living space.. Step inside to a warm and inviting living area featuring a cozy fireplace. The well-appointed kitchen provides plenty of opportunity to make the space your own, while the fully finished basement adds valuable flexible living space for a family room, home office, recreation area, guest space, or home gym. Enjoy a outdoor space featured a large upper deck and a large lower patio area. The two dedicated parking spaces and the low-maintenance lot add everyday convenience. Seller is motivated and ready to make a deal! With $5,000 in seller-paid closing cost assistance, this is an excellent opportunity for buyers looking to reduce their upfront costs and make their move. Schedule your showing today!
Courtesy: Smart Realty, LLC
View additional infoWelcome to 9405 Pirouette Court, an impressive luxury residence nestled in the sought-after Canter Creek community of Upper Marlboro. Offering approximately 6,600 square feet of beautifully designed living space, this expansive 5-bedroom, 6.5-bath home delivers the space, sophistication, and versatility today's luxury buyer desires. From the moment you arrive, the stately brick-front exterior and commanding curb appeal create an unforgettable first impression. Step inside to a dramatic two-story foyer where soaring ceilings, beautiful hardwood floors, abundant natural light, and generously proportioned rooms immediately set the tone. Designed for both elegant entertaining and comfortable everyday living, the main level features formal living and dining spaces along with an expansive family room centered around a fireplace. At the heart of the home is the gourmet kitchen, complete with granite countertops, stainless steel appliances, custom cabinetry, a large center island, custom kitchen lighting. The additional sun room provides plenty of room for gathering. Off of the sunroom is a private deck facing a beautiful treelined and relaxing pond area. The luxurious owner's suite is a true retreat, offering a spacious sitting area, and a spa-inspired private bath with dual vanities, a soaking tub, and separate shower. The primary bedroom closet was customized to perfection. The additional bedrooms provide exceptional space and flexibility for family, overnight guests, home offices, or multigenerational living. Each bedroom has its own bathroom. Upper and lower stairs have custom lighting. The finished lower level extends the living and entertaining possibilities even further, with ample room for a home theater, recreation area, fitness space, game room, guest accommodations, or your own private lounge. Complete with an attached two-car garage and a spacious exterior homesite, 9405 Pirouette Court offers an exceptional combination of size, style, and functionality. This is more than a home - it is an opportunity to enjoy elevated living with room to entertain, unwind, work, and flourish. Schedule your private tour and experience everything this remarkable Canter Creek residence has to offer. Seller has the right to accept an offer at anytime.
Courtesy: Fathom Realty MD, LLC
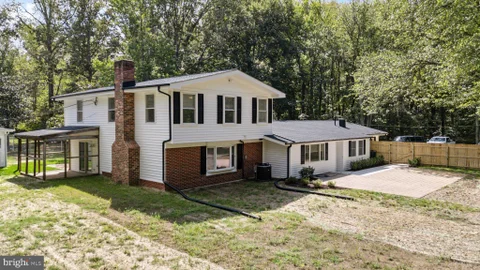
View additional infoThis beautifully renovated split-level home, set on a sprawling 15.12 acre lot comprised of five parcels, offers a perfect blend of modern comfort and timeless charm. With a total of 5 spacious bedrooms and 4 full bathrooms, this residence is designed to accommodate both relaxation and entertaining. The heart of the home features a cozy fireplace, creating a warm ambiance for gatherings or quiet evenings in. The 2026 renovations have transformed this property into a sanctuary of style and functionality. Imagine hosting friends in the expansive living areas or enjoying peaceful mornings on the patio, surrounded by nature. The well-appointed kitchen is ready for culinary adventures, while the ample bedrooms provide personal retreats for everyone. With a total finished area of 3,440 square feet, there's plenty of room to grow and make lasting memories. Outside, the expansive lot offers endless possibilities for outdoor activities. Discover the possibilities on this beautiful 15-acre property, offering a peaceful rural setting with plenty of space for horses, livestock, recreation, or simply enjoying the outdoors. The property features multiple outbuildings and a spacious pasture, providing excellent flexibility for an equestrian setup, hobby farm, or country retreat. This home is not just a place to live; it's a place to thrive. Experience the perfect blend of comfort, style, and space in a setting that feels like home. Don't miss the opportunity to make this stunning property your own!
Courtesy: Keller Williams Preferred Properties
View additional infoImagine pulling up to your own driveway and parking your car in your private garage. When you walk into your front door you kick your shoes off and head to the kitchen where you've stored your favorite bottle of pinotgregio in your stainless steel fridge. Click on the TV in your open living room and wait for your food delivery driver to show up. Eat in your separate dining area or at the breakfast bar. You head up to your main bedroom with a walk-in closet to dump your work clothes and head to your updated bath for a soothing wind down. You get peace, quiet, and solace in this beautiful space. No upstairs nor downstairs neighbor to be concerned about. You have your private oasis in the form of a super cute and affordable 2 level condo. Right off the beltway and walking distance to Westphalia Community Center. Well established neighborly place to live. Off street parking, 1 car garage. Close to shopping, major commuter routes, entertainment Joint Base Andrews and more. Very well taken care of property in great condition.
Courtesy: Taylor Properties
View additional infoLive like you're on vacation every day with access to a 35-acre lake, an 18-hole championship golf course, an active clubhouse with dining and a fitness center, tennis courts, and over 4 miles of paved walking trails. Perfectly situated for effortless commutes into Washington, D.C., and Baltimore, while keeping local dining, shopping, and entertainment within easy reach. Experience elevated living in Beech Tree, Upper Marlboro's premier resort-style golf community. Built in 2016, this expansive 5-bedroom, 3.5-bath colonial spans over 5,000 square feet of refined architecture, set on a premium lot that borders serene, protected woodlands. Grand Entrance: A striking two-story foyer featuring classic hardwood floors, soaring ceilings, and elegant arched passageways. Formal & Casual Living: Generous living and dining spaces framed by expansive windows, ideal for hosting both lively dinner parties and intimate gatherings. Gourmet Kitchen: Equipped with double ovens, high-end appliances, granite counters, a central island, an extended breakfast bar, and a walk-in pantry. Sunlit Extras: The kitchen flows into a bright morning room and a versatile flex space - perfect as an informal sitting area or a main-floor study. Family Room & Deck: Anchored by a cozy gas fireplace and bathed in natural light, opening directly to a rear deck with a pergola cover designed for seamless, all-season outdoor enjoyment against a private wooded backdrop. Upper Level Suites Primary Retreat: Features a dedicated sitting area, expansive walk-in closets, and a spa-inspired bath complete with a deep soaking tub, separate shower, granite-topped dual vanities, and custom tile. Secondary Bedrooms: Three additional generously sized bedrooms with shared access to a well-appointed full bath. Finished Lower Level Includes a private fifth bedroom and full bath - ideal for multi-generational living or overnight guests. Flexible bonus room a home gym. Exclusive Buyer Financing Take advantage of special financing opportunities on this home: Lender-Paid Rate Buy-Down: Lower your monthly mortgage payment during the initial period at no extra cost to you. Zero Lender-Fee Refinance: Enjoy the flexibility to refinance in the future without paying lender fees.
Courtesy: 212 Degrees Realty, LLC
View additional infoWelcome to 7413 Checkerberry Way, a beautifully maintained and move-in-ready home tucked away at the end of a quiet cul-de-sac in sought-after Upper Marlboro. Step inside to find gleaming hardwood floors on the main level, fresh new carpet, and spacious living areas designed for both everyday comfort and entertaining. The heart of the home is the expansive open kitchen, featuring granite countertops, abundant cabinetry, and double wall ovens - perfect for preparing everything from weeknight meals to holiday gatherings. Just off the kitchen, the bright and airy sunroom provides additional space to relax, dine, or entertain while overlooking the backyard. The inviting family room features a cozy fireplace, while the upper-level primary suite offers a true retreat with a striking three-sided fireplace that adds warmth and character. For added convenience, the laundry area is located on the upper level. Step outside to enjoy the spacious deck - ideal for summer cookouts, outdoor dining, or simply unwinding at the end of the day. The large storage shed is equipped with electricity, providing excellent space for hobbies, tools, or additional storage. With generous living spaces, thoughtful features, new carpet, and a desirable cul-de-sac location, this home is ready for its next owner. Conveniently located near shopping, dining, commuter routes, and area amenities, 7413 Checkerberry Way offers the space, comfort, and location you've been looking for.
Courtesy: Metro Real Estate LLC
View additional infoThis is 2 bedrooms with two full bathrooms on second floor .The unit is in good conditions but needs some updates. The buyer home inspection is FYI only. Price for quick sale
Courtesy: RLAH @properties
View additional infoWelcome to 13829 Willoughby Road - a beautifully maintained residence offering the perfect balance of comfort, space, and convenience. This inviting 3-bedroom, 3-bathroom home features a thoughtfully designed layout with generous living spaces, abundant natural light, and room to relax, entertain, and create lasting memories. Whether you're hosting gatherings or enjoying a quiet evening at home, this property provides the flexibility today's lifestyle demands. Ideally located with convenient access to Joint Base Andrews, Washington, D.C., shopping, dining, parks, and major commuter routes, you'll enjoy the best of suburban living while remaining connected to everything the region has to offer. If you've been searching for a home that combines comfort, convenience, and opportunity, 13829 Willoughby Road is ready to welcome you home. Discover all that this exceptional Upper Marlboro property has to offer.
Courtesy: SM Brokerage, LLC
View additional infoExperience The Hugo, a seamless blend of style and comfort. This exceptional home features 3 bedrooms, 3 full bathrooms, and 1 half baths, offering ample space for all, along with a spacious one-car garage. As you step inside, you'll be greeted by a meticulously crafted interior that showcases elegance in every detail. The main level boasts an open-concept design, perfect for effortless entertaining. The kitchen is truly a chef's dream, featuring modern appliances, luxurious brown cabinetry as part of the classic package, expansive quartz countertops, a gourmet gas cooktop, and abundant storage for both everyday living and culinary creativity. Just outside, a private deck offers the perfect space to enjoy your morning coffee or unwind. This home is thoughtfully designed with comfort and flexibility in mind. The fourth level is dedicated entirely to the primary suite, creating a private retreat complete with a spacious ensuite bathroom featuring double vanities. A secondary primary suite is located on the second floor, along with an additional generously sized guest bedroom, providing ideal accommodations for family or visitors. Additional conveniences include an included washer and dryer, making this home truly move-in ready. Discover a lifestyle where sophistication and comfort come together, making every moment at home extraordinary. This home won't last long - schedule your tour today and experience everything this incredible property has to offer!
Courtesy: SM Brokerage, LLC
View additional infoExperience The Hugo, a seamless blend of style and comfort. This exceptional home features 3 bedrooms, 3 full bathrooms, and 1 half baths, offering ample space for all, along with a spacious one-car garage. As you step inside, you'll be greeted by a meticulously crafted interior that showcases elegance in every detail. The main level boasts an open-concept design, perfect for effortless entertaining. The kitchen is truly a chef's dream, featuring modern appliances, luxurious brown cabinetry as part of the classic package, expansive quartz countertops, a gourmet gas cooktop, and abundant storage for both everyday living and culinary creativity. Just outside, a private 12' x 6' deck offers the perfect space to enjoy your morning coffee or unwind. This home is thoughtfully designed with comfort and flexibility in mind. The fourth level is dedicated entirely to the primary suite, creating a private retreat complete with a spacious ensuite bathroom featuring double vanities. A secondary primary suite is located on the second floor, along with an additional generously sized guest bedroom, providing ideal accommodations for family or visitors. Additional conveniences include an included washer and dryer, making this home truly move-in ready. Discover a lifestyle where sophistication and comfort come together, making every moment at home extraordinary. This home won't last long - schedule your tour today and experience everything this incredible property has to offer!
Courtesy: SM Brokerage, LLC
View additional infoExperience The Hugo, a seamless blend of style and comfort. This exceptional home features 3 bedrooms, 3 full bathrooms, and 1 half baths, offering ample space for all, along with a spacious one-car garage. As you step inside, you'll be greeted by a meticulously crafted interior that showcases elegance in every detail. The main level boasts an open-concept design, perfect for effortless entertaining. The kitchen is truly a chef's dream, featuring modern appliances, luxurious brown cabinetry as part of the classic package, expansive quartz countertops, a gourmet gas cooktop, and abundant storage for both everyday living and culinary creativity. Just outside, a private deck offers the perfect space to enjoy your morning coffee or unwind. This home is thoughtfully designed with comfort and flexibility in mind. The fourth level is dedicated entirely to the primary suite, creating a private retreat complete with a spacious ensuite bathroom featuring double vanities. A secondary primary suite is located on the second floor, along with an additional generously sized guest bedroom, providing ideal accommodations for family or visitors. Additional conveniences include an included washer and dryer, making this home truly move-in ready. Discover a lifestyle where sophistication and comfort come together, making every moment at home extraordinary. This home won't last long - schedule your tour today and experience everything this incredible property has to offer!
26–50 of 307 properties displayed
 How may I help you?Get property information, schedule a showing or find an agentUpper Marlboro & Nearby CitiesUpper Marlboro ZIPs |
|||||||||||||||||||||||||||||||||||||||||||||||||||||||||||||||||||||||







|
|
|||
|


