
|
||||||||||||||||||||||||||
 | |
|
Upper Marlboro MD Real Estate & Homes for Sale308 Properties Found
226–250 of 308 properties displayed
Courtesy: EXP Realty, LLC
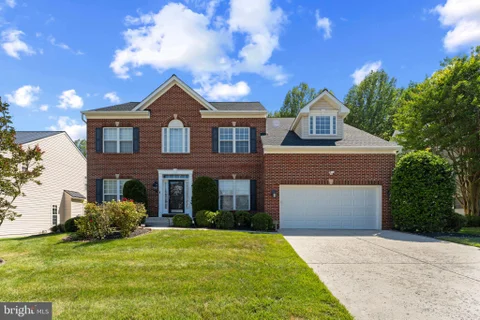
View additional infoWelcome to 9202 Southmoor Court, a beautifully updated home tucked away on a quiet cul-de-sac and offering the space, flexibility, and outdoor lifestyle you have been looking for! With an in-ground pool, finished lower level, extensive recent improvements, and NO HOA, this home has so much to offer! The main level welcomes you with a spacious living room, separate dining room, and an updated kitchen featuring stainless steel appliances, abundant cabinetry, gorgeous stone countertops, and a coordinating backsplash. The primary suite offers a unique and versatile layout with a private bathroom, generous closet space, adjoining office, and direct access to the backyard and pool - perfect for enjoying your own private retreat just steps from your bedroom. If you are needing additional sleeping space, the current layout also offers the potential to reconfigure the suite and office to create an additional bedroom. A second bedroom and full hallway bathroom complete the main level. Downstairs, the fully finished lower level significantly expands the home's living space. Enjoy a large recreation room centered around a cozy fireplace, two additional bedrooms, a full bathroom, and a dedicated laundry area. With so much finished space, this level offers plenty of flexibility for guests, a home office, hobbies, entertainment, or multigenerational living. The backyard may quickly become your favorite part of the home. The fully fenced yard features an in-ground pool and patio, creating your own private setting for summer gatherings, weekend cookouts, entertaining friends, or simply relaxing by the water. The pool was redone just last year, adding even more appeal to this fantastic outdoor space. A storage shed and spacious driveway provide additional convenience. Even better, many of the big-ticket improvements have already been completed. Recent updates include a new roof, new windows, new flooring, fresh paint, newer appliances, a mini-split system in the lower level, and a recently redone pool. The home also features a whole-house generator for added peace of mind and a custom mailbox for an extra touch of curb appeal. And one of the best features? NO HOA! Conveniently located near shopping, dining, parks, everyday conveniences, and major commuter routes, Southmoor Court also provides convenient access to Joint Base Andrews, Washington, D.C., and surrounding employment centers. With its flexible floor plan, extensive updates, finished lower level, private pool, cul-de-sac setting, and no HOA, 9202 Southmoor Court is ready to welcome you home. Schedule your private tour today!
Courtesy: Hoffman Real Estate Group, LLC
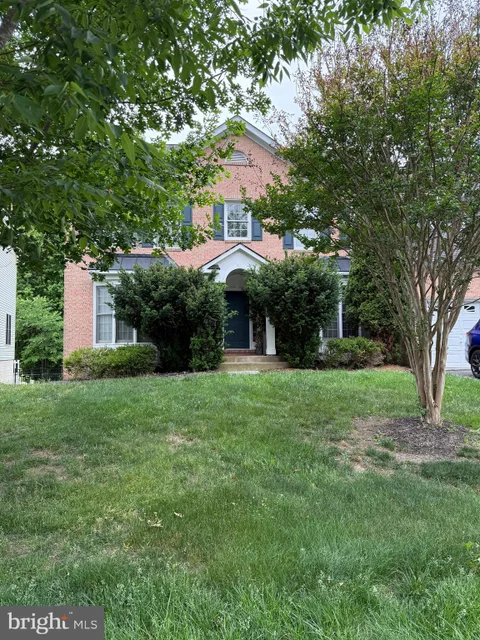
View additional info4 bedrooms all upstairs with 2 full baths and laundry room. Main level has carpeted formal dining, hardwood in living and kitchen area, breakfast bar, great room open to large upgraded kitchen, enclosed separate room off living area, and large area off back of house that opens to back patio area. Kitchen with granite tops, stainless steel appliances, pull out drawers, gas cooking and hardwood flooring. Oversized garage with overhead storage. Basement with several rooms finished and unfinished. Tv wall mount in one area used for workout area. Several tv wall mounts ready for use. Master Upgraded closet system, separate shower and tub, double sinks. Ceiling fans in all bedrooms. Rear entertaining patio. Front load washer and dryer. Sidewalks in neighborhood. Larger than it looks from the outside!
Courtesy: The Clarke District
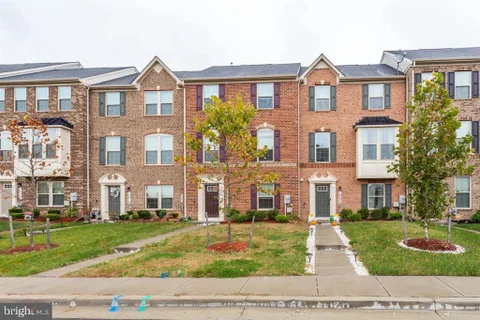
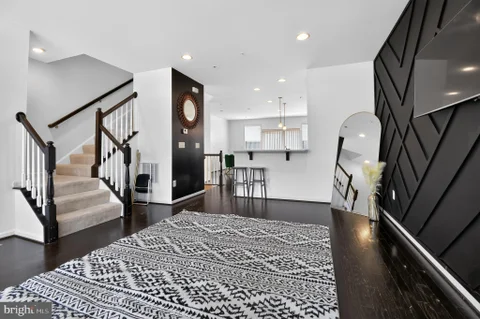
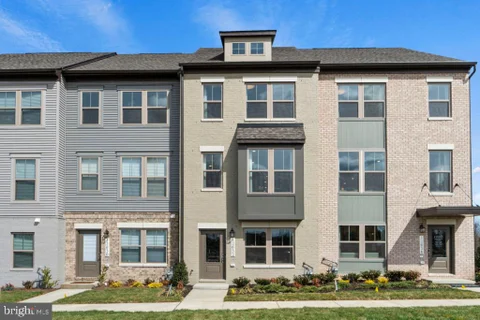
View additional infoThis Gorgeous 3BR / 2.5 BA townhome is nestled in the charming Norbourne Park community. This exquisite Colonial townhouse offers a perfect blend of modern luxury and timeless elegance. Built in 2019, this residence boasts 1,848 square feet of meticulously designed living space, ensuring comfort and sophistication at every turn. Step inside to discover an inviting open floor plan that seamlessly connects the family room and kitchen, creating an ideal space for both relaxation and entertaining. The family room, adorned with warm wood floors and recessed lighting, invites you to unwind after a long day. The heart of the home, the kitchen, features upgraded countertops, a spacious island, and stainless steel appliances, including a built-in microwave, dishwasher, and icemaker. With ample table space and a pantry, this kitchen is a culinary enthusiast's dream. Retreat to the luxurious primary suite, complete with a walk-in closet and a spa-like bathroom featuring a soaking tub and a stall shower. Two additional well-appointed bedrooms provide ample space for guests or a home office, while the second full bathroom and a convenient half bath ensure comfort for all. The exterior of the home is equally impressive, showcasing a classic brick front and vinyl siding that exude curb appeal. Enjoy evenings on your private balcony, perfect for sipping morning coffee or unwinding with a good book. The property also features exterior lighting, enhancing the ambiance of your outdoor space. Parking is a breeze with a rear-entry attached garage that accommodates two vehicles, along with additional driveway and on-street options. The community amenities include tot lots and playgrounds, providing a welcoming environment for leisure and recreation. This home is not just a residence; it's a lifestyle. Experience the perfect blend of luxury, comfort, and community in this stunning townhouse, where every detail has been thoughtfully curated to create a warm and inviting atmosphere. Norbourne Park is a quiet neighborhood conveniently located near Marlboro Pike and the Beltway, and just a short drive to Joint Base Andrews and conveniently located between Washington DC, Annapolis and BWI Airport. Embrace the opportunity to make this exceptional property your own and enjoy the exclusive lifestyle it offers.
Courtesy: CENTURY 21 Envision
View additional infoNOW IS YOUR OPPORTUNITY TO CALL PARKSIDE HOME! 9502 Saw Mill Lane in Upper Marlboro is ready for its next chapter. Located in the highly desirable Parkside at Westphalia community, this beautiful home offers the space, style, and amenities you've been looking for plus convenient access to shopping, dining, major commuter routes, Joint Base Andrews, and Washington, D.C. Spacious & thoughtfully designed Modern kitchen Generous owner's suite Resort-style community amenities Prime Upper Marlboro location Whether you're looking for your next home or an investment in a sought-after community, this gem offers luxury and equity potential. **Assumable 4.3% mortgage rate available. Contact the listing agent for details or a private showing.
Courtesy: EXP Realty, LLC
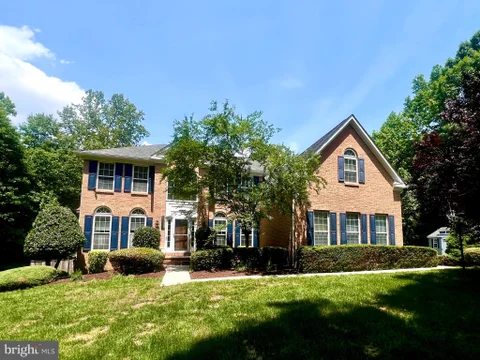
View additional infoASK YOUR AGENT how you can save drastically on this mortgage by getting a great portion assumable at 2.25%, or as a Doctor receive 100% financing options. Nestled at the end of a long private drive and gracefully positioned on an expansive 5.07-acre estate, this exceptional Avalon model by Ryan Homes offers a rare blend of timeless elegance, resort-style amenities, and modern conveniences. Boasting over three beautifully finished levels, this distinguished colonial features four spacious bedrooms, four full bathrooms, and one half bath, with an additional fully finished lower-level suite complete with its own private bath, making it ideal as a fifth bedroom, guest retreat, au pair quarters, or multigenerational living space. A grand two-story foyer welcomes you inside, where rich hardwood flooring flows seamlessly throughout the home, creating warmth and sophistication in every room. Tile is seen in the kitchen and the eat-in kitchen dining space. Designed with both grand entertaining and intimate family living in mind, the residence offers an impressive collection of gathering spaces, including a private study, formal den, dedicated office, and a tranquil sitting room adjoining the luxurious owner's suite. The owner's retreat serves as a sanctuary unto itself, offering abundant space to unwind and recharge. Throughout the home, thoughtfully designed interiors are complemented by generous natural light and refined architectural details. Step outside and discover your own private oasis. The fenced backyard showcases a spectacular heated in-ground swimming pool, perfect for summer gatherings and quiet evenings under the stars. Recently enhanced with a newly installed Jacuzzi hot tub, the outdoor setting provides the ultimate staycation experience. Adding even greater versatility is an extraordinary detached shed that transcends traditional storage. Fully wired, climate-controlled with its own air conditioning unit, and beautifully finished, this structure is perfectly suited as a she shed, he shed, creative studio, fitness room, executive office, or private retreat. Car enthusiasts and guests alike will appreciate the three-car side-load garage, complemented by an expansive parking area capable of accommodating four or more additional vehicles with ease. For environmentally conscious homeowners, an electric vehicle charging station is already installed, offering convenience for today's modern lifestyle. Families will delight in the included children's play-set, providing endless opportunities for outdoor enjoyment amidst the peaceful surroundings of this secluded estate. Offering the serenity of country estate living while remaining conveniently accessible to major commuter routes, shopping, dining, and regional amenities, 15509 Cheswicke Lane is more than a home - it is a destination, a retreat, and an extraordinary opportunity to experience luxury living at its finest. Welcome home to a place where elegance meets comfort, privacy meets convenience, and every day feels like a getaway.
Courtesy: Keller Williams Capital Properties
View additional infoA beautifully updated 3-bedroom, 1.5-bath home designed with modern comfort, clean lines, and everyday functionality in mind. From the moment you arrive, the newly extended front porch and paver patio create a warm and inviting outdoor sitting area - perfect for morning coffee, evening relaxation, or welcoming guests. Inside, the home has been thoughtfully refreshed throughout with extensive updates that give it a bright, move-in-ready feel. The seller has invested in all-new appliances, new flooring throughout, recessed lighting, fresh interior painting, new windows, new doors, a new water heater, updated sinks, and updated toilets. The result is a home that feels modern, efficient, and comfortable from room to room. The main living spaces offer a clean, open feel with updated finishes that make decorating easy and everyday living enjoyable. The kitchen features new appliances and a fresh, functional layout ready for cooking, entertaining, and gathering. Upstairs, the bedrooms provide comfortable private space, while the bathrooms have been improved with updated fixtures and repairs, including work completed to address a prior second-floor bathroom leak. With major updates already completed and a refreshed exterior patio designed for added curb appeal and usable outdoor space, this home offers the right combination of style, comfort, and peace of mind. Conveniently located in Upper Marlboro, 85 Cable Hollow Way is ready for its next owner to move in and enjoy.
Courtesy: Burch Real Estate Group, LLC
View additional infoSIGNIFICANT PRICE IMPROVEMENT - NOW OFFERED AT $699,900! Space, privacy and over 4,000 square feet of finished living space on nearly 2.5 acres in West End Farms. This brick-front home features a circular driveway, mature trees, hardwood flooring, abundant natural light and a dramatic family room with exposed beams and a floor-to-ceiling stone fireplace. The updated kitchen offers custom cabinetry, granite countertops, stainless steel appliances and double wall ovens. The spacious primary suite features hardwood flooring and a beautifully renovated bath with dual vanities, custom cabinetry, makeup station and oversized walk-in shower. Additional baths have also been refreshed or renovated. Fresh interior paint, new carpeting, updated lighting, a recently paved driveway, serviced well and septic systems and numerous other improvements help make this home move-in ready. A recently installed propane-fed generator provides backup power to the main level, and the seller is providing a one-year Cinch Buyer Preferred Home Warranty. Enjoy the screened porch, spacious deck and private backyard surrounded by mature trees. The finished lower level provides additional living space plus storage, and the attached two-car garage adds everyday convenience. New price. Exceptional space, privacy and value. Come take another look at 13805 W End Farm Road.
Courtesy: The Real Estate Store
View additional infoEnd unit townhouse is ready to be your next home that features 3 bedrooms, 3 full baths and 1 half bath. It also has an open kitchen, large dining, and spacious living room. Hardwood floors through the first and second floors. Carpeting on the upper level. There is an deck off of the living room with a flat stone patio below. Can accommodate 2 cars with a one car garage and concrete driveway in front of the garage.
Courtesy: KW Metro Center
View additional info** Back on Market and Ready for a Buyer!!!! Welcome home to this beautiful 2,386-square-foot townhouse offering three bedrooms, two and a half bathrooms, and a thoughtfully designed layout perfect for comfortable living. Upon entering, you'll find access to the attached one-car garage and stairs leading to the main living level. The bright and open main floor features a spacious living room filled with natural light, a cozy gas fireplace, a large eat-in kitchen with stainless steel appliances, and a convenient powder room. Step outside to the private balcony, providing the perfect space to relax, unwind, or enjoy your morning coffee. The upper level offers a generous primary suite with a private en-suite bathroom, two additional well-sized bedrooms, a full hall bathroom, and a conveniently located laundry area. This move-in-ready home showcases luxury vinyl plank flooring and carpet, creating a fresh and modern feel. Combining space, style, and convenience, this exceptional townhouse is ready for its next owner. Schedule your private tour today before this opportunity is gone!
Courtesy: Samson Properties
View additional info**BACK TO ACTIVE**-Not at the fault of the seller, Buyer default. Welcome home! This cute, cozy and charming 2 bedroom 1 bathroom home has so much to offer! The open concept kitchen and living area gives the space a bright and airy feel. The kitchen and bathroom were majorly updated in 2024, think gorgeous granite countertops, bright white cabinets, stainless steel appliances, and yes, even a garbage disposal! Major mechanicals have been taken care of too with new HVAC in 204 and water heater replaced in 2025, so you can move in with total peace of mind. Step out from the kitchen onto your screened in patio, the perfect spot to relax, which leads down to a concrete pad and a spacious backyard. The outdoor furniture, playset and storage shed are all included, just move right in! Beautiful landscaping out front welcomes you home every day. Residents also enjoy a community park complete with a large open field and playground. Affordable, move in ready and absolutely adorable! Buyer must be approved by Flower Village Mobile Home Park prior to purchase. Property is in a land lease community, lot rent is $970/month.
Courtesy: Long & Foster Real Estate, Inc.
View additional infoNestled just outside of historic downtown Upper Marlboro, this move-in ready garage townhome condominium features two spacious bedrooms and two full bathrooms. Walk through a charming courtyard-style entrance into the main-level foyer, complete with ceramic tile floor, two coat / storage closets, and direct access to the attached garage. Finished garage has been beautifully updated with fresh paint and durable epoxy coated floor, which provides a sleek, stain-resistant surface that wipes clean with a simple mop or rag. Upgraded luxury vinyl plank flooring guides you up the staircase to an expansive, open-concept main level that seamlessly blends the kitchen, dining, and living areas. The kitchen boasts granite countertops, modern updated appliances, a pantry, and a tucked-away laundry closet. The adjoining dining room features warm hardwood floors, flowing into a bright living room accented with durable vinyl flooring and a cozy gas fireplace with a decorative mantel. Perfect for entertaining, this floor plan opens to a quaint covered balcony - an ideal year-round retreat for your morning coffee or a thriving plant sanctuary. Large windows throughout the home fill the living spaces with abundant natural sunlight, creating a warm and inviting atmosphere. The top floor welcomes you with a wide hallway and a versatile bonus area perfect for a dedicated home office or study area. A generous primary suite with vaulted ceilings offers a walk-in closet and a private, updated full bathroom featuring beautiful tile flooring and a tiled tub surround. A spacious second bedroom and an additional updated full bath complete the upper level. As with the main level, the top floor enjoys plenty of natural light, enhancing the airy feel throughout all the rooms. Outside, enjoy a private driveway and ample visitor parking. The community showcases a park-like setting with open common grounds, gazebos, a tot lot, grilling areas, and mature, tree-lined streets with sidewalks. The association lovingly maintains the landscaping including the freshly laid mulch! Less to maintain and more to enjoy when living in Hampshire Hall! Conveniently located near shopping, schools, and the popular Dutch Farmers Market within walking distance. Close to downtown Upper Marlboro, commuter lots, major highways, and a short distance to the Metro. Central location with convenient access to Joint Base Andrews, Joint Base Anacostia-Bolling, the Pentagon, and other major government and military installments throughout the region. Ideal for effortless travel throughout the DMV!
Courtesy: Smart Realty, LLC
View additional infoWelcome 10902 Exeter Court - The 4 bedroom 2 1/2 bath is a place designed for comfort and tranquility. A new stainless steel four-piece kitchen suite with new quartz countertop and hardwood floors on main level compliment the three bedrooms and two baths on the main level. Step out the rear of the dining area into an enclosed addition for recreation or relaxation. Step outside of the enclosure onto a large deck for grilling or taking in the sun surrounded by a nice size back yard with a privacy fence. Down a few steps to the basement area to two separate recreation areas, a brick fireplace, a large bedroom, laundry room with a new washer and dryer, large utility room, and storage room under steps. Exit recreation area to a driveway for four or five vehicles. Come experience this very affordable home in a sought-out subdivision and you will be glad you did.
Courtesy: Jobin Realty
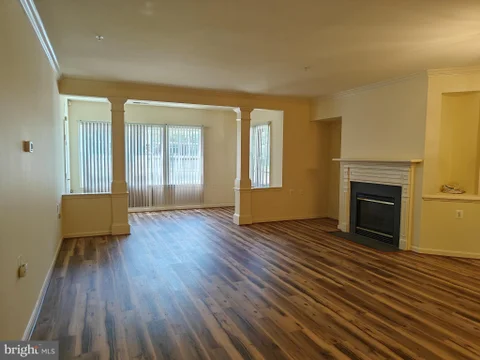
View additional info55+ COMMUNITY-. AMAZINING AND SPACIOUS FIRST FLOOR APARTMENT WAITING FOR YOU! LR W/ GAS FP, BUILT-IN NICHES, FULL OF LIGHT. BRANDNEW VINAL PLANT FOOR THROUOUT. FRESHPAINT. KITCHEN W/BREAKFAST BAR AND PANTRY. BRAND NEW SS REFRATERITER. SPACIOUS MASTER BATH W/48' VANITY,SEP LAUNDRY AREA, IN SUITE WASHER/DRYER,MBR W/WALK-IN CLOSET. ACCESS TO METRO BUS. CLOSE TO SHOPPING. GREAT AMENNITY AND ACTIVITIES GALORE. OVER 1000 SF LIVING SPACE. OWNER AGENT. MUDT SEE INSIDE.
Courtesy: Redfin Corp
View additional infoExperience exceptional space, comfort, and privacy in this impressive Kingsport model offering approximately 7,000 square feet of beautifully designed living space. A dramatic two-story living room creates a stunning focal point, filled with natural light and an open, airy feel that carries throughout the home. Rich wood flooring enhances the main living areas, while custom blinds add style and functionality. The gourmet kitchen is thoughtfully appointed for both everyday living and entertaining, featuring abundant workspace, generous cabinetry, and an inviting layout that connects seamlessly to surrounding gathering spaces. Spacious rooms throughout provide flexibility for a variety of lifestyles. Tucked away on a secluded lot, this property offers peaceful surroundings and picturesque views that create a true retreat-like setting while remaining convenient to nearby amenities. Opportunities like this are rare. Contact the listing agent today to schedule a private tour and learn more about this exceptional upcoming offering.
Courtesy: Long & Foster Real Estate, Inc.
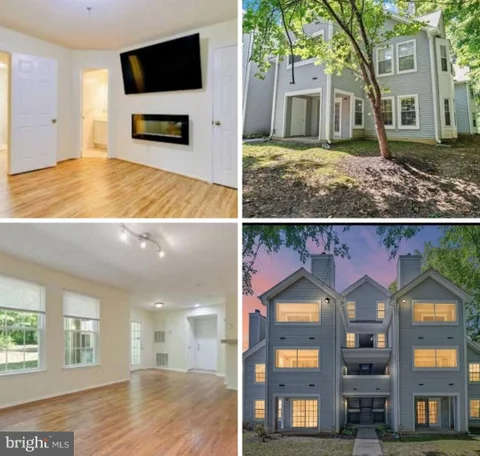
View additional infoBACK ON THE MARKET! PRICED PERFECTLY FOR VA BUYERS, FIRST-TIME HOME BUYERS, INVESTORS--- GREAT LOCATION!!! Back by popular demand and better than ever! Condo was listed, but showings stopped. Owner is READY NOW TO SELL. Pay no attention to days on the market. This gorgeous, affordable, 1st-level, fully move-in-ready condo is desirable. Upper Marlboro is making its grand return to the market. ***THIS HOME APPRAISED FOR MUCH MORE*** Welcome home to this beautifully updated 2-bedroom, 1-bathroom condo, now available and better than ever! Perfectly situated for modern convenience, this home features a bright and airy open-concept layout enhanced by abundant natural light, a cozy fireplace, and brand-new LVP flooring throughout. Recently painted in a fresh, neutral palette, this residence offers a clean, contemporary feel that is move-in ready. Highly sought-after first-level entry with no stairs. Beyond the front door, you'll enjoy an unbeatable location. Commuting is a breeze with easy access to Route 4, the I-495 Capital Beltway, Washington, D.C., Northern Virginia, and Charles County. You are also just moments away from the Prince George's County Courthouse, Marlboro Pike, Joint Base Andrews, Ronald Reagan Washington National Airport, Woodmore Town Center, and a wealth of local shopping and dining options. This home offers the perfect blend of comfort, style, and connectivity. Don't miss your opportunity to own this exceptional property - schedule your private tour today!!! Move-in ready. Looking for a buyer who can settle quickly. CALL TODAY FOR MORE DETAILED INFORMATION!
Courtesy: RE/MAX United Real Estate
View additional info8000 in closing help available - Just ask | SAVE THOUSANDS IN INTEREST | RARE VA ASSUMABLE LOAN! Qualified buyers may have the opportunity to assume approximately $305,000 of the seller's existing VA loan at an incredible 2.25% interest rate, with an estimated monthly mortgage payment of approximately $2,200 on the assumable balance. The remaining purchase price may be financed separately or paid in cash by qualified buyers. PLUS...up to $8000 in CLOSING ASSISTANCE. The seller is willing to consider closing cost assistance, a mortgage rate buy-down, or other buyer incentives with an acceptable offer, giving buyers additional flexibility to structure a purchase that works for their financial goals. Welcome to 6309 Johensu Drive, a beautifully maintained home offering over 3,100 square feet of thoughtfully designed living space, perfectly situated on a quiet street with minimal through traffic while remaining close to shopping, dining, and major commuter routes. Inside, you'll find a versatile floor plan featuring a dedicated main-level home office, formal living and dining rooms, and a spacious family room that flows seamlessly into the open-concept kitchen and bright morning room. Whether you're hosting family gatherings or enjoying a quiet evening at home, this layout offers the flexibility today's buyers are looking for. Step outside to the rear deck overlooking a peaceful backyard - an ideal space for morning coffee, weekend barbecues, or simply unwinding at the end of the day. Additional highlights include: Updated Carrier HVAC system (2020) No carpet throughout the home except on the stairs Spacious unfinished basement ready for your custom design and future equity Quiet neighborhood setting with easy access to everyday conveniences Now is the perfect time to take advantage of this unique financing opportunity. Opportunities to assume a low-interest VA loan like this are extremely rare. Schedule your private showing today before it's gone!
Courtesy: RE/MAX United Real Estate
View additional info**SELLER OFFERING 10K IN CLOSING COSTS!** Luxury living awaits in Canter Creek's sought-after Marlboro Ridge community. This beautifully appointed three-level townhome offers refined finishes, spacious living areas, and thoughtful details throughout. The entry level features a garage, recreation room with wet bar and marble countertop, rear walkout with slider to a quiet lot, and a convenient powder room. The main level boasts hardwood flooring, crown molding, 9-foot ceilings, and a light-filled living room. The gourmet kitchen showcases granite countertops, an oversized island with bar seating, 42-inch cabinetry, upgraded appliances, ceramic tile flooring, and a pantry. Just off the kitchen, the inviting family room features a gas fireplace, exposed brick accent wall, and access to the rear deck overlooking the serene setting. Upstairs, the spacious primary suite offers vaulted ceilings, built-ins, two walk-in closets, and a private ensuite bath with dual vanity, separate shower, and a large heart-shaped soaking tub. Canter Creek offers exceptional amenities, including an equestrian center, tot lots, scenic community trails, resort-style pool, and fitness center. Ideally located near major commuter routes, restaurants, shopping, and Watkins Regional Park. This one will not last long. Schedule your showing today!
Courtesy: EXP Realty, LLC
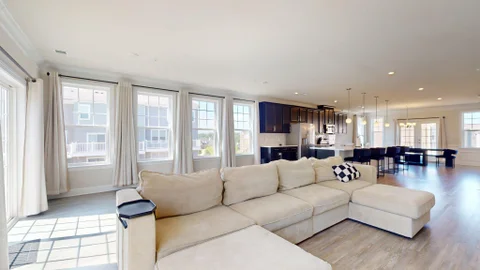
View additional infoLOWER YOUR INTEREST RATE WITH UP TO 3% SELLER CONCESSIONS! With an acceptable offer, the seller is offering up to 3% in concessions that may be used toward an interest-rate buydown, helping qualified buyers potentially secure a lower rate and reduce their monthly mortgage payment. Concessions may also be applied toward allowable closing costs and prepaid expenses, subject to lender and loan program guidelines. Welcome to easy, spacious living in the highly desirable Parkside at Westphalia community! This beautifully maintained 3-bedroom, 2.5-bath upper-level end-unit condo offers approximately 2,600 square feet of living space and a 1-car garage - giving you the space and feel of a single-family home with the convenience of low-maintenance condo living. Inside, you'll find a bright, open layout with extra windows, high ceilings, crown molding, luxury vinyl plank flooring, and recessed lighting. The spacious kitchen is the heart of the home, featuring stainless steel appliances, abundant cabinetry, stylish lighting, and an impressive 16-foot island with plenty of room for cooking, entertaining, and gathering. The kitchen flows seamlessly into the living area, with a convenient powder room completing the main level. Upstairs, the oversized primary suite features a walk-in closet with built-in shelving and a spa-inspired ensuite bath. Two additional bedrooms offer flexibility for guests, a home office, or additional living space. A second full bath and conveniently located upstairs laundry complete the upper level. Enjoy resort-style amenities including a clubhouse, fitness center, event spaces, Olympic-style and resort-style pools, playgrounds, and an outdoor amphitheater with seasonal events and concerts. Conveniently located near I-495 and Suitland Parkway with easy access to Joint Base Andrews, National Harbor, Washington, D.C., Northern Virginia, shopping, dining, and entertainment. More space. More amenities. And up to 3% in seller concessions that could help buy down your interest rate and lower your monthly payment. Schedule your private showing today!
Courtesy: Redfin Corp
View additional infoSHORT-SALE APPROVED WITH 3% SELLER CONCESSION! Located at 9607 Muirfield Dr in Upper Marlboro, this distinctive home features a unique flipped floor plan. The lower level boasts a spacious open concept, highlighted by an updated kitchen with granite countertops, a gas range, and a cozy fireplace. Large windows provide a view of the well-maintained backyard, and a convenient half bath completes this level. You will find three spacious bedrooms, each with plush carpeting. The primary suite offers a luxurious retreat with a soaker tub, large walk-in shower, and a walk-in closet. The shared full bathroom is updated with modern finishes, enhancing the comfort and style of the home. The community offers a welcoming environment with various amenities, making it an ideal place to call home. Mortgage savings may be available for buyers of this listing. Virtually Staged
Courtesy: EXP Realty, LLC
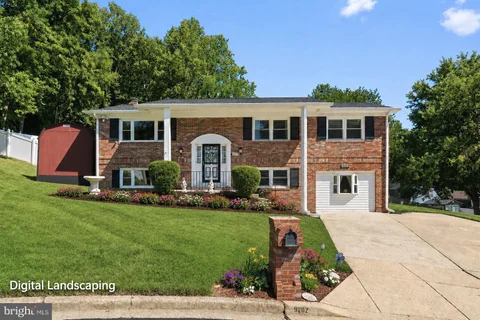
View additional infoBeautifully renovated brick split foyer with 3 bedrooms and a den, featuring hardwood flooring throughout the main level, fresh paint, updated fixtures, and newly renovated bathrooms. The updated kitchen is equipped with new stainless steel appliances, granite countertops, and ample cabinet space. The bright and inviting main level offers comfortable living and dining areas, while the expansive lower-level family room features a cozy fireplace and new carpeting, creating the perfect space for relaxing or entertaining. Step outside and enjoy the outdoor living space conveniently accessible from the kitchen. The brick exterior, front-load one-car garage, and private driveway add to the home's appeal and functionality. Ideally located near Andrews Air Force Base (AAFB), Washington, DC, Virginia, Route 4, and I-95, with easy access to shopping, dining, and entertainment.
Courtesy: SM Brokerage, LLC
View additional infoWelcome to the popular **Hugo floor plan** at Overlook at Westmore in Upper Marlboro! This beautifully designed three-level townhome offers **3 bedrooms, 3 full baths**, and an open-concept layout that perfectly balances comfort, style, and functionality. The main level showcases a stunning gourmet kitchen with an oversized island, abundant cabinet space, and modern finishes, flowing seamlessly into the spacious dining and living areas. Whether you're hosting friends or enjoying a quiet evening at home, this open floor plan is designed for effortless living and entertaining. Step outside to your rear deck, the perfect space for morning coffee, outdoor dining, or unwinding after a busy day. The lower level features a bedroom and a full bath, offering the flexibility for a guest suite, home office, workout space, or additional living area. Upstairs, the spacious owner's suite provides a relaxing retreat, complemented by well-appointed secondary bedrooms and baths. Located in the desirable Overlook at Westmore community, residents enjoy convenient access to shopping, dining, parks, major commuter routes, and everything Prince George's County has to offer.
Courtesy: Samson Properties
View additional infoOPEN HOUSE this Sat June 20th | 12pm-3pm. This charming colonial townhouse in the desirable Brandywine Country community offers a blend of comfort and convenience. Built in 1980 and meticulously maintained, this residence spans 1,268 square feet and features two spacious bedrooms and two and a half bathrooms, making it an ideal choice for those seeking a cozy yet functional living space. Step inside to discover a traditional floor plan that emphasizes both style and practicality. The inviting breakfast area and eat-in kitchen, equipped with stainless steel appliances including a built-in microwave, dishwasher, and electric range, provide the perfect setting for casual dining. The kitchen also features ample table space, making it a great spot for gatherings. The formal dining room adds an elegant touch for more formal occasions. Natural light fills the home, highlighting the wood floors and recessed lighting throughout. The primary suite boasts a walk-in closet and an en-suite bathroom, ensuring a private retreat. Additional features include ceiling fans for comfort and a convenient stacked washer and dryer. Outside, the community offers a refreshing pool, perfect for relaxation and socializing during warmer months. The low association fee includes common area maintenance, allowing residents to enjoy the beautifully landscaped surroundings without the hassle of upkeep. Brandywine Country is not just about the home; it's about the lifestyle. The neighborhood is known for its friendly atmosphere and accessibility to local amenities. Residents benefit from nearby parks, providing ample opportunities for outdoor activities and leisure. The community is also well-served by public services, ensuring convenience and safety. With on-street parking and additional parking lot options, guests will always find a place to park. This property is a perfect blend of comfort, community, and convenience, making it an excellent choice for anyone looking to enjoy a vibrant neighborhood while having a cozy home to retreat to. Don't miss the opportunity to make this delightful townhouse your own!
Courtesy: Real Broker, LLC
View additional infoSHORT SALE - NEEDS REPAIRS & UPDATES | AS-IS | SUBJECT TO THIRD-PARTY APPROVAL Located in a gated community, this 5-bedroom, 3.5-bath home is ready for its next owner and offers plenty of potential for the right buyer willing to bring it back to life. Features include a finished walkout basement, dedicated office space, and separate living areas, offering flexibility for a variety of living needs. Property is being sold strictly as-is. Neither the seller nor the lender will make any repairs or provide repair credits. Property requires significant repairs and updates. Property will not be delivered in broom-swept condition, and personal property/items may remain and convey with the sale. Property will not qualify for FHA financing. Conventional, cash, or renovation/construction financing preferred. Seller requires 24-hour notice for all showing requests. List price has NOT been approved by the lender and is not indicative of fair market value. Per lender requirements, the property must be actively listed for a minimum of 7 days before any offers will be reviewed or accepted. Once an offer is accepted, the lender will order a valuation to determine short sale requirements and acceptable terms.
Courtesy: D.R. Horton Realty of Virginia, LLC
View additional infoThis to be built Preston is waiting for you to call home! The Preston floorplan offers 6-7 bedrooms, 6.5 -7.5 baths with a 3-car garage. Build time is 4-6 months. This 1.5 acre estate homesite is positioned in a cul-de-sac. This home is one of our contemporary elevations to include partial stone, siding, black-trimmed windows, and a porch. Step inside to soaring 10-foot ceilings and impressive 9-foot doors, creating an open, airy feel throughout the main level. A formal dining room and flex room are opposite of the foyer. The heart of the home is spectacular chef-inspired kitchen featuring an oversized island, expansive walk-in pantry and convenient butler's pantry-perfect for entertaining and everyday living. The kitchen flows into the spacious family room with double sliding glass doors. A rear home office is located off the kitchen- a catering kitchen is an available option. A main level ensuite is included with walk-in closet and private bathroom. An open oak staircase with metal balusters leads to the bedroom level. Generous bedroom suites provide comfort and privacy for everyone with all bedrooms including bountiful closet space with their own private bathrooms. The primary suite includes a sitting room The luxurious primary bath includes separate comfort height vanities, along with a walkthrough shower and freestanding soaking tub. This home is EV ready and includes our home is connected package to include keyless entry; apps for your phone adjust the thermostat/lock & unlock your front door, a front door camera and smart switches throughout. Additional non-structural options may be added! Personalize your new home at our design studio. Area conveniences include the new South Lake shopping center. This location is perfect for commuters with easy access to Route 301, Route 50 and Route 4 to Washington DC, Annapolis or Baltimore. We look forward to welcoming you to your new home!
Courtesy: D.R. Horton Realty of Virginia, LLC
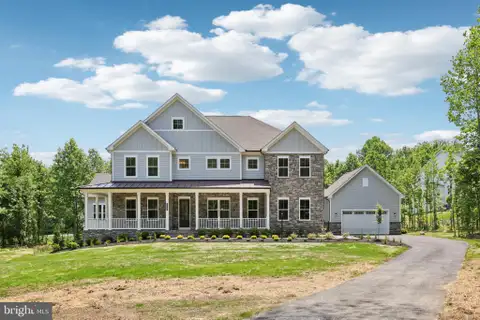
View additional infoMeet the Stonehaven II. The Stonehaven II offers 5 bedrooms, 4.5 baths and 2-car side entry garage. Build time is approximately 4-6 months. This home will be positioned on a 2.36 wooded walk-out homesite. This home includes a generous stone front with siding and welcoming front porch. A study and generous dining room with butler pantry are opposite of the grand 2-story foyer. 10-foot ceilings and 8-foot doors are throughout the main living area providing an open- airy feel. The great room, kitchen, and casual dining area feature the ever-desired open-concept feel. Our chef's kitchen includes a 6-burner cooktop, double oven, microwave, and dishwasher. A main level bedroom is included with private bathroom and walk-in closet. A walk-in pantry is positioned off the garage along with built in drop zone. Oak stairs lead to the bedroom level which features a bedroom level loft along with 4 additional bedrooms and bedroom level laundry. The primary suite has two generous walk-in closets. A spa-like primary bath is included with dual vanities, a generous soaking tub and walk-through shower. This home is EV ready and includes our home is connected package to include keyless entry; apps for your phone adjust the thermostat/lock & unlock your front door, a front door camera and smart switches throughout. Additional non-structural options may be added! Personalize your new home at our design studio. Area conveniences include the new South Lake shopping center. This location is perfect for commuters with easy access to Route 301, Route 50 and Route 4 to Washington DC, Annapolis or Baltimore. We look forward to welcoming you to your new home!
226–250 of 308 properties displayed
 How may I help you?Get property information, schedule a showing or find an agentUpper Marlboro & Nearby CitiesUpper Marlboro ZIPs |
|||||||||||||||||||||||||||||||||||||||||||||||||||||||||||||||||||||||










|
|
|||
|


