
|
||||||||||||||||||||||||||
 | |
|
Hyattsville MD Real Estate & Homes for Sale192 Properties Found
101–125 of 192 properties displayed
Open House: Monday, 10/5 12:00-5:00PM
Courtesy: SM Brokerage, LLC
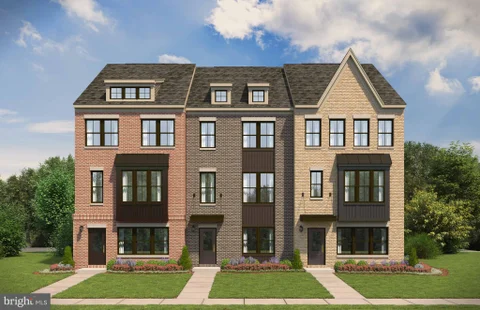
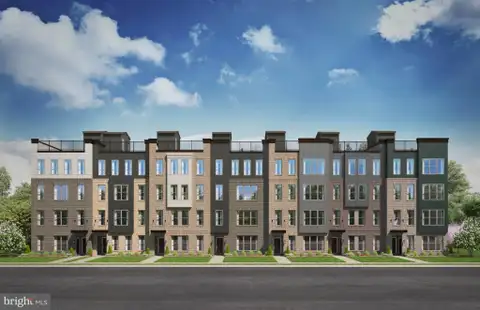
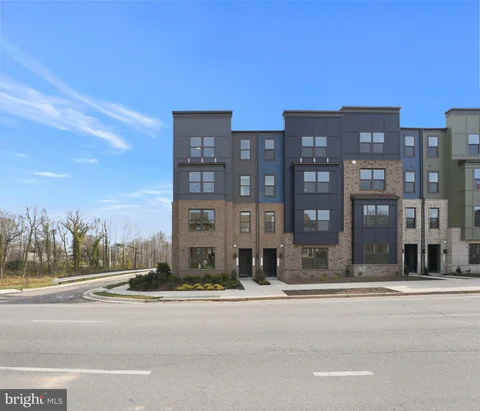
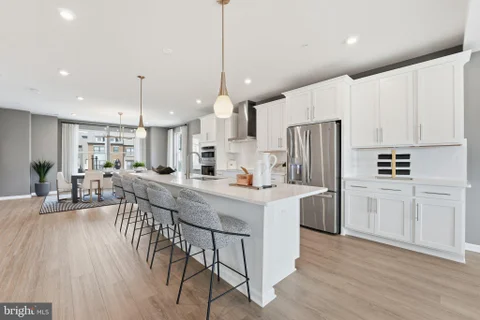
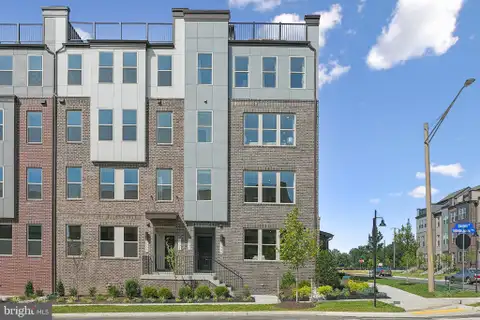
View additional infoNestled in the desirable Gateway West community, this stunning new construction townhouse is a perfect blend of contemporary design and luxurious living. With an anticipated completion date in 2026, this residence is poised to offer an exclusive lifestyle that combines comfort and sophistication. Step inside to discover an open floor plan that invites natural light to dance across the luxury vinyl plank flooring, creating a warm and welcoming atmosphere. The spacious living area seamlessly flows into the gourmet kitchen, where culinary dreams come to life. Featuring an expansive island, upgraded countertops, and top-of-the-line stainless steel appliances-including a built-in microwave, dishwasher, and refrigerator-this kitchen is a chef's paradise. The home boasts three generously sized bedrooms, each thoughtfully designed to provide a serene retreat. The primary suite is a true sanctuary, complete with a walk-in closet that offers ample storage for your wardrobe. Each of the three full bathrooms and one half-bath is adorned with modern fixtures and finishes, ensuring a spa-like experience at home. Energy efficiency is at the forefront of this property, featuring ENERGY STAR qualified windows that not only enhance the aesthetic appeal but also contribute to lower utility costs. The attention to detail extends beyond the interior, with high-quality brick and vinyl siding that ensures durability and timeless style. Parking is a breeze with an attached garage and additional driveway space, providing convenience for you and your guests. The exterior of the home is designed to complement the contemporary architectural style, creating a cohesive and inviting presence in the neighborhood. As construction progresses, envision the lifestyle that awaits you in this exquisite townhouse. With its prime location and luxurious features, this property is more than just a home; it's a gateway to a vibrant community and an elevated way of living. Don't miss the opportunity to make this dream residence your own, where every detail has been meticulously crafted for your comfort and enjoyment Open House: Monday, 10/5 12:00-3:00PM
Courtesy: SM Brokerage, LLC
View additional infoNestled in the desirable Gateway West community, this stunning new construction townhouse is a perfect blend of contemporary design and luxurious living. With an anticipated completion date in 2026, this residence is poised to offer an exclusive lifestyle that embodies comfort and sophistication. Step inside to discover an inviting interior that boasts three spacious bedrooms and five elegantly appointed bathrooms, including three full baths and two half baths. The heart of the home is the gourmet kitchen, featuring an expansive island that invites culinary creativity. The stainless steel appliances, including an electric oven/range, microwave, refrigerator, and convenient washer and dryer, ensure that every modern convenience is at your fingertips. The open-concept layout flows seamlessly, enhanced by luxury vinyl plank flooring that adds warmth and durability throughout the main living areas. Each bedroom is designed with comfort in mind, with walk-in closets that offer ample storage space, allowing you to keep your sanctuary organized and clutter-free. Step outside to enjoy the private deck, perfect for morning coffee or evening relaxation, where you can soak in the tranquility of your surroundings. The attached garage and driveway provide convenient parking options, ensuring that you and your guests always have a place to park. Constructed with high-quality materials, including brick and vinyl siding, this home not only exudes curb appeal but also promises durability and low maintenance. The contemporary architectural style is complemented by thoughtful design elements that create a warm and inviting atmosphere throughout. As a new construction property, this townhouse offers the unique opportunity to personalize your living space and make it truly your own. With its excellent condition and high-end features, this home is more than just a place to live; it's a lifestyle choice that reflects your aspirations for comfort, elegance, and modern living. Don't miss the chance to be part of this vibrant community and experience the luxury and convenience that this exceptional property has to offer. Embrace the future of home living in Gateway West, where every detail is designed with you in mind. Open House: Monday, 10/5 12:00-4:00PM
Courtesy: SM Brokerage, LLC
View additional infoNestled in the desirable Gateway West community, this exquisite new construction townhouse is a testament to contemporary luxury living. With an anticipated completion in 2026, this home is designed to offer an unparalleled lifestyle, blending modern elegance with comfort. Step inside to discover a thoughtfully crafted interior that exudes warmth and sophistication. The spacious layout features three generously sized bedrooms and three and a half bathrooms, ensuring ample space for relaxation and privacy. The entry-level bedroom is perfect for guests or can serve as a private office, catering to your lifestyle needs. The heart of the home is undoubtedly the gourmet kitchen, where culinary dreams come to life. Outfitted with upgraded countertops, a large island, and a convenient pantry, this kitchen is a chef's paradise. Stainless steel appliances, including a built-in microwave, dishwasher, and electric stove, provide both style and functionality, making meal preparation a delight. Natural light floods the living spaces through ENERGY STAR qualified windows, enhancing the inviting atmosphere. The luxurious vinyl plank flooring flows seamlessly throughout the main areas, while plush carpeting in the bedrooms adds a cozy touch. Each bedroom features walk-in closets, providing ample storage and a touch of luxury. The bathrooms are designed with relaxation in mind, featuring a walk-in shower that transforms your daily routine into a spa-like experience. Every detail has been considered to ensure comfort and convenience, from the layout to the high-end finishes. Outside, the property boasts an attached garage and driveway parking, providing easy access and additional convenience. The contemporary brick and vinyl siding exterior not only enhances curb appeal but also ensures durability and low maintenance. This home is more than just a residence; it's a lifestyle choice. Enjoy the tranquility of suburban living while being just moments away from vibrant community amenities. With its modern design and luxurious features, this townhouse is poised to become a cherished sanctuary for those who appreciate the finer things in life. Don't miss the opportunity to make this exceptional property your own and experience the perfect blend of luxury, comfort, and contemporary living.
Courtesy: SM Brokerage, LLC
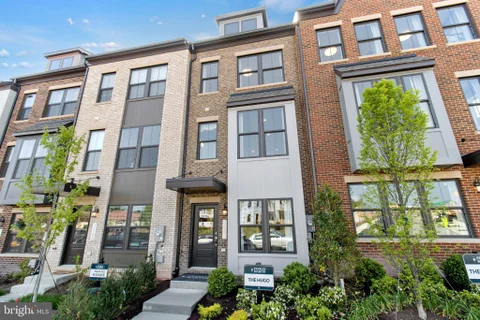
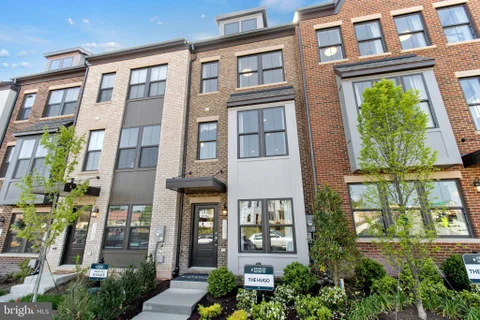
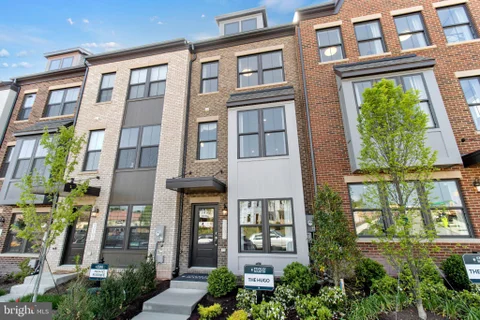
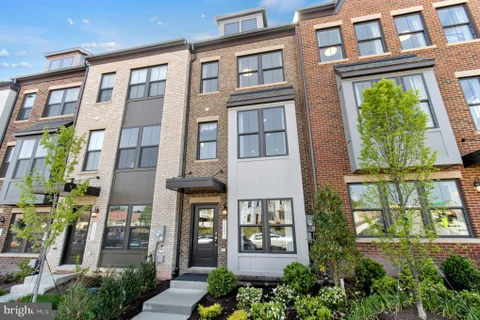
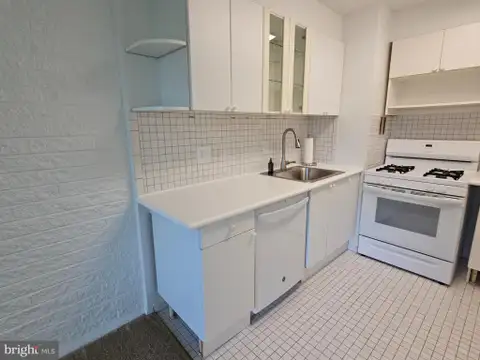
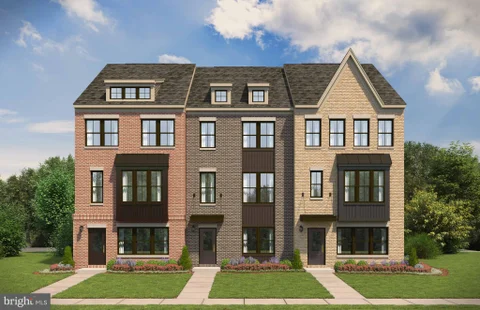
View additional infoExperience The Hugo, a seamless blend of style and comfort. This exceptional home features 3 bedrooms, 3 full bathrooms and 1 half bath, offering ample space for all. It also includes a spacious one-car garage. As you step inside, you'll be greeted by a meticulously crafted interior, showcasing elegance in every detail and a lower-level bedroom suite. The main floor boasts an open-concept design, perfect for effortless entertaining. The kitchen, a chef's paradise, is equipped with modern appliances, linen cabinetry, spacious quartz countertops, and plenty of storage, making it ideal for both everyday meals and culinary creativity. Just outside, a private 12' x 6' deck provides a serene space for enjoying your morning coffee or relaxing in peace. Upstairs, the primary bedroom offers a tranquil retreat, complete with a generous bathroom, A spacious second bedroom and a beautifully appointed hallway bathroom ensure privacy and comfort for family or guests. With its thoughtful layout and ample space, The Hugo provides a private haven for every resident. Discover a lifestyle where sophistication and comfort come together, making every moment spent at home extraordinary. This home won't last long! Please visit our model home today to tour this incredible property has to offer. *Photos are of a similar home.  Courtesy: Real Broker, LLC - Annapolis View additional infoWelcome to this inviting main-level condo offering easy access, abundant natural light, and peaceful views from the rear of the building. Conveniently located just down the hallway from the building entrance, Unit 103 combines everyday accessibility with a more private setting overlooking the community's green space and pool. Inside, the two-bedroom, one-bath layout features low-maintenance flooring throughout and a bright living area anchored by a large sliding glass door. Step outside onto the private balcony and enjoy a relaxing view of the grounds and a pool - an ideal setting for morning coffee, reading, or unwinding at the end of the day. The kitchen has been refreshed with a new stove and microwave, while the bathroom features a brand-new vanity and mirror. A coat closet, linen closet, and generously sized bedroom closets provide valuable storage throughout the home. With its practical main-level location, updated appliances, comfortable layout, private outdoor space, and rear-facing views, this condo is ready for its next owner. The monthly condo fee includes gas, gas heating, water, and trash, helping simplify everyday living.
Courtesy: Smart Realty, LLC
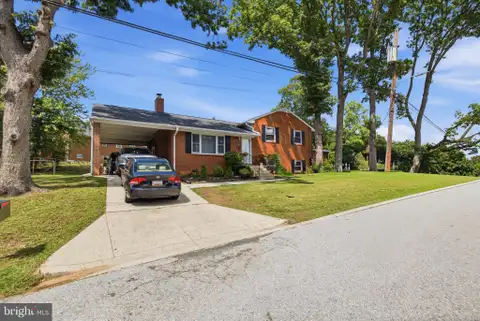
View additional infoWelcome to 6453 Fairborn Terrace in Hyattsville! This spacious home features 6 bedrooms, 2 full bathrooms, 1 half bathroom, and 2 kitchens, offering plenty of room for flexible living arrangements. Additional highlights include natural gas utilities, an attached two car carport, and a generous lot. Conveniently located near shopping, dining, major commuter routes, and public transportation.
Courtesy: Sell Your Home Services
View additional infoWelcome to this spacious 1-bedroom, 1-bath condo offering comfort, convenience, and great potential! Featuring beautiful hardwood floors, an expansive living area, a generously sized bedroom, and a private balcony overlooking peaceful wooded views. The functional kitchen and full bath provide an excellent opportunity to add your personal touch. Conveniently located near shopping, dining, Metro, major commuter routes, and more. Perfect for homeowners or investors. Sold As-Is.
Courtesy: Fairfax Realty Premier
View additional infoPRICE REDUCED FOR A QUICK SALE! Welcome to this move-in-ready, well-maintained home featuring 4 bedrooms, 2 bathrooms, and a potential 5th bedroom. Enjoy ample parking both on and off the street. Close to public transportation, shopping and major highways. SOLD AS IS! Schedule your showing today!
Courtesy: Capital Reality Group LLC
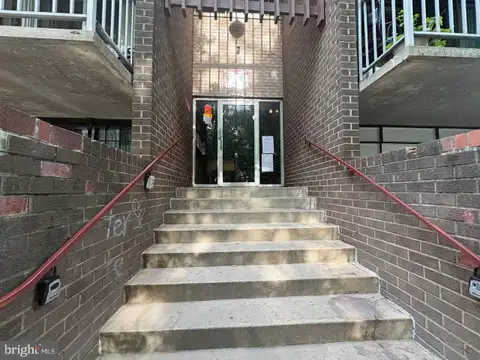
View additional infoWelcome to this beautifully updated, move in ready 1 bedroom, 1 bathroom condo in Presidential Park. Thoughtfully updated, this turn key condo features stylish updates including new wall to wall carpet, modern kitchen finishes, fresh paint, upgraded sliding door to balcony to create a bright open living space. The condo has elevator access, and reserved parking space. Close to public transportation and neighborhood amenities. Whether you're a first-time homebuyer, looking to downsize, or seeking an excellent investment opportunity, this exceptional property offers the perfect combination of style, comfort, and convenience. Don't miss your chance to own this beautifully updated home - schedule your private tour today! Open House: Monday, 10/5 1:00-4:00PM
Courtesy: SM Brokerage, LLC
View additional infoHere's a polished MLS remarks version with those features incorporated naturally into the paragraph: Nestled in the prestigious Gateway West community, this stunning end-of-row townhouse showcases contemporary design and exceptional craftsmanship, with completion anticipated in 2026. Thoughtfully designed for both luxury and functionality, this spacious home features a gourmet kitchen with elegant quartz countertops, upgraded cabinetry, stainless steel appliances, a large center island, and ample pantry storage, making it perfect for everyday living and entertaining. The versatile lower-level bedroom suite with a full bath provides an ideal space for guests, multigenerational living, or a private home office. The open-concept floor plan is enhanced by beautiful oak stairs at both the main level and foyer, creating a warm and sophisticated first impression. Additional windows in the foyer and Bedroom 3 fill the home with natural light, complementing the ENERGY STAR qualified low-E double-pane windows throughout. Plush carpeting adds comfort to the living spaces, while the spacious primary suite features a generous walk-in closet and a luxurious en-suite bath. Three full bathrooms and one half bath offer convenience and style for family and guests alike. This home also includes a washer and dryer package, adding immediate value and convenience. Enjoy outdoor living on the private deck, perfect for relaxing or entertaining, and take advantage of the rear-entry two-car garage for additional storage and easy access. Located in an sought-after community, this exceptional home presents a rare opportunity to enjoy modern luxury, thoughtful design, and everyday comfort in one remarkable package. Don't miss your chance to make this beautiful new home yours and experience the best of Gateway West living.
Courtesy: SM Brokerage, LLC
View additional infoThe Tessa is a cozy 3-bedroom lower-level condo that's truly one of a kind. This low-maintenance home has everything you need, including a 1-car rear-load garage with additional storage space and a private driveway. Just off the entryway, you'll find an inviting family room that flows seamlessly into the breakfast area and open-concept kitchen, featuring beautiful Linen painted cabinetry. This thoughtfully designed main-level living space makes it easy for friends and family to gather, mingle, and enjoy each other's company. Upstairs, you'll find three secondary bedrooms and a spacious primary suite complete with a private bath and two walk-in closets, providing plenty of room for storage and organization. Photos are of a similar model home. Ask about current closing cost incentives available with the use of our preferred lender and title company.
Courtesy: SM Brokerage, LLC
View additional infoWelcome to the Julianne, a spacious BRAND NEW townhome-style condo designed for those who value convenience and connection. With over 2,400 square feet of living space, this three-bedroom, two-and-a-half-bath home has everything you need to live, work, and entertain in style. The gourmet kitchen features stainless steel appliances, quartz countertops, and plenty of prep space - all perfect for dinner parties or quiet nights in. Enjoy an oversized dining area ideal for hosting family and friends.. Upstairs, you'll find three spacious bedrooms, including a luxurious primary suite with an en-suite bathroom. Two additional bedrooms and a shared hall bath provide space for family. This beautiful end unit offers lots of light. Trails for walking, jogging, and connecting with nature. Conveniently located near DC's major commuter routes, shopping centers, and restaurants, this community ensures you're always close to everything that matters. Schedule Your Private Showing Today - The Julianne isn't just a home, it's a destination. Don't wait to experience it for yourself. Contact us today to schedule your private tour and take the first step toward making this stunning property your own. Your dream lifestyle starts here. *Photos are of a similar model home. Proximity to Prince George's County's job centers, Washington DC as well as University of Maryland, College Park.
Courtesy: SM Brokerage, LLC
View additional infoThe Tessa is a cozy 3 bedroom, lower level condo that's truly one-of-a-kind. This low-maintenance condo has everything you need. It includes a 1-car and 1 car driveway, rear-load garage with storage areas. Just off the entryway is an inviting family room that opens into a breakfast area and open-concept kitchen. It's easy for friends and family to mingling and enjoying each other's company in this main level living space . The upper level is where you'll find 3 guest bedrooms and large primary suite, which has an attached private bathroom and two walk-in closets with plenty of room to store all your belongings. *Photos are of a similar model home. Ask about current closing cost incentives with use of our preferred lender and title
Courtesy: SM Brokerage, LLC
View additional infoWelcome to the Julianne, a spacious BRAND NEW townhome-style condo designed for those who value convenience and connection. With over 2,400 square feet of living space, this three-bedroom, two-and-a-half-bath home has everything you need to live, work, and entertain in style. The gourmet kitchen features stainless steel appliances, quartz countertops, and plenty of prep space - all perfect for dinner parties or quiet nights in. Enjoy an oversized dining area ideal for hosting family and friends.. Upstairs, you'll find three spacious bedrooms, including a luxurious primary suite with an en-suite bathroom. Two additional bedrooms and a shared hall bath provide space for family. This beautiful end unit offers lots of light. Trails for walking, jogging, and connecting with nature. Conveniently located near DC's major commuter routes, shopping centers, and restaurants, this community ensures you're always close to everything that matters. Schedule Your Private Showing Today - The Julianne isn't just a home, it's a destination. Don't wait to experience it for yourself. Contact us today to schedule your private tour and take the first step toward making this stunning property your own. Your dream lifestyle starts here. *Photos are of a similar model home. Proximity to Prince George's County's job centers, Washington DC as well as University of Maryland, College Park.
Courtesy: Samson Properties
View additional info** ATTENTION BUYERS ** INVESTORS *** OPPORTUNITY ALERT** Currently tenant-occupied and generating a robust $1,950 per month in rental income, this property delivers immediate cash flow from day one. Ideally located just minutes from the University of Maryland, West Hyattsville Metro Station (Green Line), and the Mall at Prince George's, this condo is perfectly positioned for long-term growth in one of the DMV's most dynamic rental markets. Attention Investors & Buyers! Turnkey 2BR/1BA Condo - Tenant In Place - Immediate Cash Flow! Welcome to 1009 Chillum Rd #104 - a beautifully updated 2-bedroom, 1-bathroom condominium offering an exceptional blend of value, flexibility, and convenience in the heart of Hyattsville, MD. Priced at just $120,000, this spacious 968 sq. ft. first-floor unit is a rare opportunity for investors and owner-occupants alike. Renovated within the last six years, this home features gleaming hardwood floors in the living and dining areas, modern stainless-steel appliances, and the premium convenience of an in-unit washer and dryer. The secured, controlled-access building includes dedicated parking for residents. Whether you're expanding your investment portfolio or stepping into homeownership, this is the opportunity you've been waiting for. Schedule your private showing today! KEY PROPERTY FACTS: Gross Rental Yield: 19.5% Annual Gross Income: $23,400 Building: Secured, controlled-access with parking Flooring: Hardwood (living/dining), Laminate (bedrooms) Appliances: Stainless Steel Tenant received ROFR. Expired May 29, 2026
Courtesy: Keller Williams Capital Properties
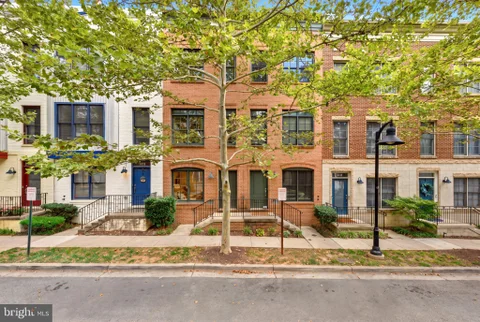
View additional infoWelcome to 5615 44th Ave - a bright, beautifully maintained townhome in the heart of the Hyattsville Arts District, where generous living spaces, thoughtful amenities, and an incredibly convenient location come together. Sunlight pours into the home throughout the day, highlighting gleaming hardwood floors and an open-concept main level designed for both easy everyday living and entertaining. The spacious kitchen offers stainless steel appliances, ample cabinetry and storage, and plenty of room to cook while still feeling connected to the living and dining spaces - perfect for weeknight dinners or hosting friends. Upstairs, three generously sized bedrooms offer plenty of room to spread out. The primary suite feels like its own private retreat, complete with an enormous walk-in closet and a sun-drenched private patio - an ideal spot to start the morning with coffee, curl up with a book, or unwind with a glass of wine at the end of the day. Downstairs, an additional flex space gives you even more room to make the home your own. Create a cozy den for movie nights, a quiet home office, a workout space, or whatever best fits your life. Two-and-a-half bathrooms, abundant storage throughout, and an attached garage make the home as practical as it is inviting. Beyond your front door, the community offers even more to love. Exceptionally low HOA fees include access to a pool, fitness center, art studio, and alarm system - amenities that make everyday life just a little easier (and more fun). And then there's the location. Living in the Arts District means some of Hyattsville's best spots are just moments away. Start your morning at Vigilante Coffee, meet friends for dinner at Franklins or Busboys and Poets, grab a beer at Streetcar 82 Brewing, or spend the weekend exploring local farmers markets, festivals, independent shops, parks, and nearby trails. With Hyattsville Crossing shopping close by and easy access into DC, you can enjoy the color, creativity, and community of Hyattsville without sacrificing convenience. Sunny, spacious, and right in the middle of it all - this is Arts District living at its best. Open House: Monday, 10/5 12:00-4:00PM
Courtesy: SM Brokerage, LLC
View additional infoNestled in the prestigious Gateway West community, this exceptional end-of-row townhome showcases the perfect blend of contemporary design, luxury finishes, and everyday functionality. Scheduled for completion in 2026, this beautifully crafted home offers an open-concept floor plan filled with natural light, enhanced by additional windows in the foyer and Bedroom 3. The heart of the home is the gourmet kitchen, featuring elegant linen cabinetry, stunning quartz countertops, a spacious center island, and premium stainless steel appliances, including a built-in microwave, dishwasher, and refrigerator. Thoughtful upgrades such as oak foyer stairs and oak main stairs add warmth and sophistication throughout the home. Designed with comfort and versatility in mind, this residence offers three spacious bedrooms, two full baths, and two half baths, including a luxurious primary suite complete with a walk-in closet and spa-inspired bath. The finished attic loft provides valuable additional living space, perfect for a home office, recreation room, fitness area, or guest retreat. An included washer and dryer package adds everyday convenience, while ENERGY STAR qualified double-pane windows and durable vinyl siding contribute to the home's energy efficiency and low-maintenance appeal. A rear-entry two-car garage offers ample parking and storage, while the thoughtfully designed layout creates seamless spaces for entertaining and daily living. Located within the highly desirable Gateway West community, this stunning new construction home delivers modern elegance, premium upgrades, and the opportunity to enjoy a vibrant lifestyle in a growing neighborhood. Don't miss your chance to make this remarkable home your own and experience the best of luxury townhome living.
Courtesy: RLAH @properties
View additional infoSpacious two-level townhouse-style condo offering an exceptional amount of living space for the price! This home features three generously sized bedrooms, two full bathrooms with tubs, abundant storage, and a functional, versatile floor plan. One bedroom is conveniently located on the main entrance level, while the other two bedrooms are located upstairs, providing flexibility for a variety of living arrangements. A convenient second-floor laundry area includes the washer and dryer. The kitchen features granite countertops, while the private outdoor space includes a concrete patio and fenced backyard - perfect for gardening, grilling, entertaining, or simply enjoying the outdoors. The HVAC condenser unit was replaced in 2020. Conveniently located near Route 50 and I-495, with easy access to public transportation, schools, Northwest Stadium, Woodmore Towne Centre, and the University of Maryland Capital Region Medical Center. Washington, DC is also just a short drive away. Whether you're looking for a place to make your own or an investment opportunity, this property offers space, convenience, and value with plenty of possibilities. Property is being sold strictly AS-IS. Seller will make no repairs. Property is not eligible for FHA or VA financing; cash or conventional financing only. Sale is contingent upon the seller securing a home of choice. Seller may also require a post-settlement rent-back.
Courtesy: Kylin Realty Inc.
View additional info** 5 Bedrooms | 3 Full Bathrooms | Bonus/Rec Room | Attached Carport ** Move-in ready and beautifully updated, this spacious home offers 5 bedrooms, 3 full bathrooms, a large bonus/recreation room, and an attached carport. The kitchen features a new dishwasher, new cooktop, and new ceramic tile flooring. The spacious primary suite includes a beautifully renovated en-suite bathroom. Filled with natural light, the open-concept living and dining areas showcase numerous windows and hardwood flooring throughout most of the main level. All bedrooms are generously sized, offering flexibility for family, guests, or a home office. The finished lower level provides exceptional additional living space, featuring a large family room, a spacious bonus/rec room, an additional bedroom, fireplace, and a full bathroom. Step outside to a large, level backyard, perfect for outdoor entertaining, gardening, play, or simply relaxing. With thoughtful updates, generous living spaces, and move-in-ready condition, this home is ready to welcome its next owner.
Courtesy: Samson Properties
View additional infoWelcome to 6103 40th Avenue, a spacious five-bedroom, two-full-bath residence situated on a generous 0.17-acre lot within the City of Hyattsville. Built in 1933, this classic home offers established character, significant updates to major systems, and a unique opportunity for buyers seeking flexible living space and future possibilities. One of the home's most distinctive features is its history. The property was originally configured and offered as a duplex, with the upper level functioning as a separate two-bedroom, one-full-bath living space complete with its own full kitchen. The former upper-level kitchen was located in what is now the middle bedroom. When the home was converted to its current single-family configuration, the associated utility connections were capped within the wall, providing a potentially streamlined path for a future owner interested in exploring conversion back to a duplex or creating a secondary living arrangement, subject to applicable zoning, permitting, licensing, and code requirements. The home has also benefited from substantial improvements to several major systems. The former boiler was removed and replaced with an upgraded natural-gas-fired hot-water heating system serving the home's radiators. An electrical heavy-up was completed to increase electrical capacity, and legacy plumbing lines have been upgraded to copper. The basement has been professionally waterproofed and equipped with a sump pump and dehumidifier to help maintain a dry, functional space. With five bedrooms and two full bathrooms, the property offers considerable flexibility for a variety of living arrangements, including home offices, guest accommodations, multigenerational living, or simply additional room to grow. The location puts you close to neighborhood parks, local shops and restaurants, the Hyattsville Arts District, public library, community events, walking and biking trails, public transportation, and major commuter routes throughout the DMV. The property is served by Prince George's County Public Schools; buyers should independently verify current school assignments and enrollment eligibility. Buyers interested in restoring a multifamily configuration should independently verify permitted use and conversion requirements with the appropriate local authorities. 6103 40th Avenue is being sold as-is, creating an opportunity for its next owner to build on the improvements already completed while bringing their own vision to this distinctive Hyattsville property. Five bedrooms. Two full baths. Flexible living space. Historic duplex configuration. A home with options - and an opportunity worth exploring.
Courtesy: Real Broker, LLC
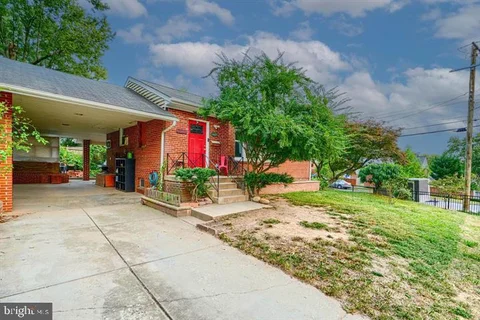
View additional infoSHORT SALE - AS-IS | SUBJECT TO THIRD-PARTY APPROVAL Well-maintained rancher featuring 4 bedrooms, 2 full bathrooms, and spacious living and entertaining areas. Property is being sold strictly as-is. Neither the seller nor the lender will make any repairs or provide repair credits. Property will not be delivered in broom-swept condition, and personal property remaining in the home may convey with the sale. List price is not approved. Per lender requirements, no offer may be reviewed or accepted until the property has been actively listed on the market for a minimum of 7 days. Once the seller accepts an offer, the lender will order an interior valuation to determine the final short sale terms and approval requirements. Buyer is responsible for conducting all inspections and due diligence.
Courtesy: EXP Realty, LLC
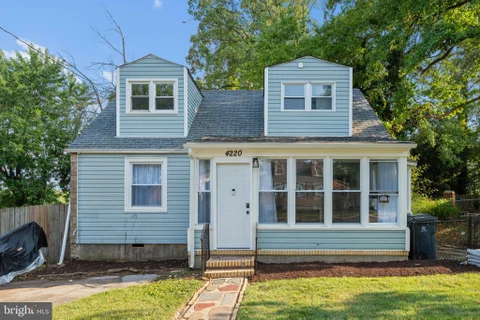
View additional infoWelcome to Landover Hills, an established neighborhood designed for those seeking convenience to major commuter routes (Rt 50 and 495) and abundant suburban living near entertainment, dining and shopping. 4220 71st Ave is centrally located in the neighborhood, with a fully fenced lot, and recent updates covering every inch! Everything in this home is less than 3 years old with craftsmanship work at the forefront - bathrooms, windows, all appliances, flooring etc. The top level primary suite has a ton of natural light and privacy. The main level, also featuring many oversized windows, was designed with open concept and entertainment in mind! The back room is versatile and can be utilized as extra living space or duals as the third bedroom option.
101–125 of 192 properties displayed
 How may I help you?Get property information, schedule a showing or find an agentHyattsville & Nearby Cities |
|||||||||||||||||||||||||||||||||||||||||||||||||||||||||||||||||||||||








|
|
|||
|


