
|
||||||||||||||||||||||||||
 | |
|
Hyattsville MD Real Estate & Homes for Sale192 Properties Found
26–50 of 192 properties displayed
Open House: Saturday, 10/10 12:00-3:00PM
Courtesy: SM Brokerage, LLC
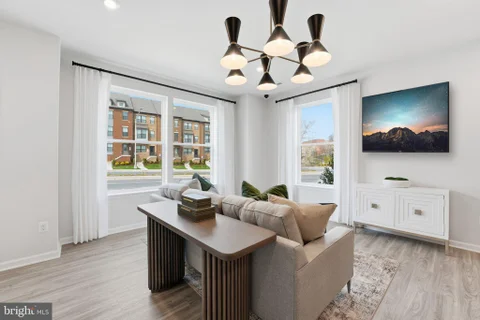
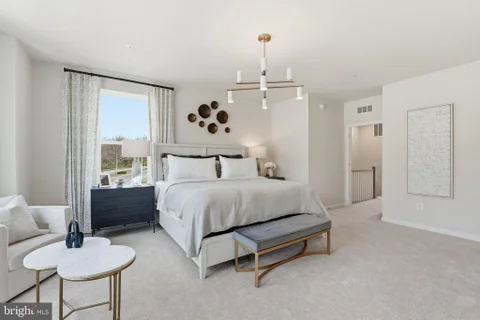
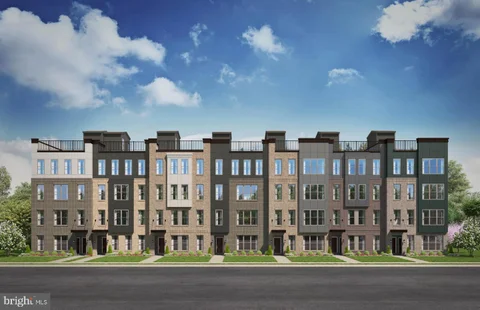
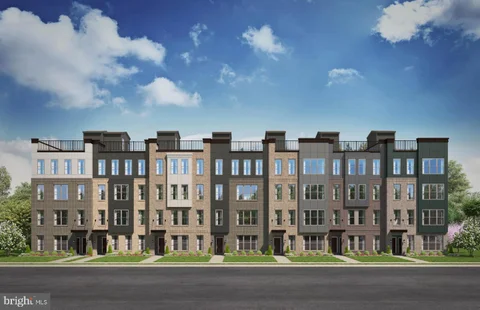
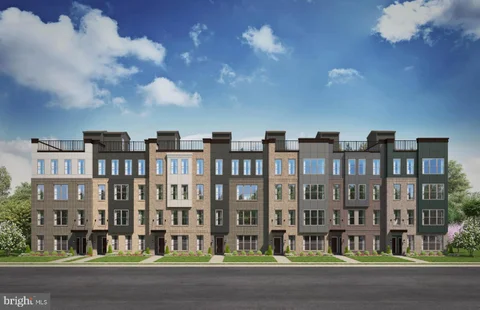
View additional infoEnd-Unit Opportunity on a High-Impact Homesite! This beautifully designed Tessa townhome combines style, comfort, and convenience in a sought-after end-unit location. Featuring 2 spacious bedrooms, 2 full bathrooms, and a powder room, the open-concept layout is perfect for both everyday living and entertaining. The heart of the home is the gourmet kitchen, showcasing elegant Fairfield Truffle cabinetry, quartz countertops, and ample space for gathering with family and friends. Upstairs, retreat to the spacious primary suite complete with a walk-in closet and private bath, while the secondary bedroom offers flexibility for guests, a home office, or additional living space. Enjoy the added value of an included washer & dryer package, rear-entry garage, and a premium homesite that provides enhanced curb appeal and natural light unique to end-unit living. Ask about current closing cost incentives available when financing with Stanley Martin's preferred lender and title company. Don't miss your chance to own this exceptional home! ??? Just off the entryway is an inviting family room that flows seamlessly into the breakfast area and standard-layout kitchen, featuring Fairfield Truffle cabinetry and quartz countertops. This open-concept main living area is perfect for entertaining, making it easy for friends and family to gather and enjoy each other's company. Upstairs, you'll find three secondary bedrooms and a spacious primary suite complete with a private bathroom and two walk-in closets, providing plenty of room for storage and organization. Additional highlights include an included washer and dryer package, offering added convenience from day one. Open House: Saturday, 10/10 12:00-3:00PM
Courtesy: SM Brokerage, LLC
View additional infoEnd-Unit Opportunity on a High-Impact Homesite! This beautifully designed Tessa townhome combines style, comfort, and convenience in a sought-after end-unit location. Featuring 2 spacious bedrooms, 2 full bathrooms, and a powder room, the open-concept layout is perfect for both everyday living and entertaining. The heart of the home is the gourmet kitchen, showcasing elegant Fairfield Truffle cabinetry, quartz countertops, and ample space for gathering with family and friends. Upstairs, retreat to the spacious primary suite complete with a walk-in closet and private bath, while the secondary bedroom offers flexibility for guests, a home office, or additional living space. Enjoy the added value of an included washer & dryer package, rear-entry garage, and a premium homesite that provides enhanced curb appeal and natural light unique to end-unit living. Ask about current closing cost incentives available when financing with Stanley Martin's preferred lender and title company. Don't miss your chance to own this exceptional home! ??? Open House: Saturday, 10/10 12:00-3:00PM
Courtesy: SM Brokerage, LLC
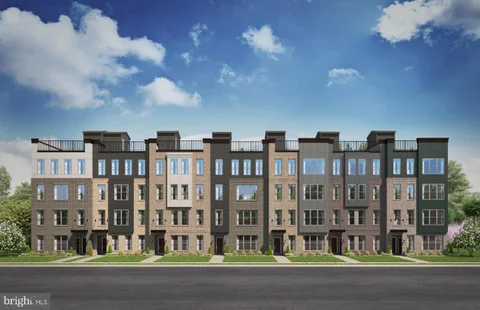
View additional infoLocated on a premium end-unit, high-impact homesite, this beautifully designed Tessa offers 3 bedrooms, 2 full bathrooms, and a powder room. The open-concept layout is ideal for modern living and features a stylish kitchen with Barnett Painted Black cabinetry, quartz countertops, and ample space for meal preparation and entertaining. Upstairs, enjoy a private primary suite along with two additional bedrooms that provide flexibility for guests, family members, or a home office. Additional highlights include an included washer and dryer package, rear-entry garage, and low-maintenance living. Ask about current closing cost incentives available with Stanley Martin's preferred lender and title company. Open House: Saturday, 10/10 12:00-3:00PM
Courtesy: SM Brokerage, LLC
View additional infoThe Tessa is a cozy 3-bedroom lower-level condo that's truly one of a kind. This low-maintenance home has everything you need, including a 1-car rear-load garage with additional storage space and a private driveway. Just off the entryway, you'll find an inviting family room that flows seamlessly into the breakfast area and open-concept gourmet kitchen, featuring Barnett Painted Black cabinetry, quartz countertops, and stylish finishes throughout. This thoughtfully designed main-level living space makes it easy for friends and family to gather, mingle, and enjoy each other's company. Upstairs, you'll find three secondary bedrooms and a spacious primary suite complete with a private bath and two walk-in closets, providing plenty of room for storage and organization. Additional highlights include an included washer and dryer package, making move-in even easier. Open House: Saturday, 10/10 12:00-3:00PM
Courtesy: SM Brokerage, LLC
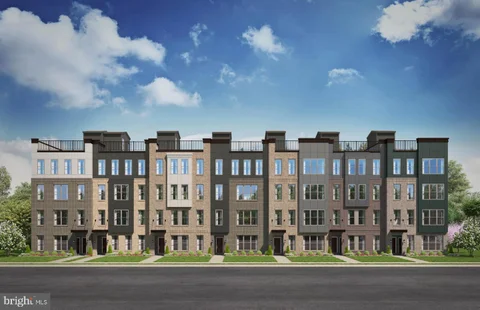
View additional infoNew Home, New Possibilities! The Tessa offers the perfect combination of modern design and functional living with 3 bedrooms, 2 full bathrooms, and a powder room. Enjoy a stunning gourmet kitchen featuring quartz countertops and striking Barnett Painted Black cabinetry, creating a dramatic focal point for the home. The open-concept main level is ideal for entertaining and everyday living, while upstairs you'll find a spacious primary suite and two additional bedrooms. This home also includes an included washer & dryer package and a rear-entry garage for added convenience. Ask about current closing cost incentives available with Stanley Martin's preferred lender and title company. Come experience stylish, low-maintenance living in a home designed for the way you live today. Schedule your tour today! Upstairs, you'll find three secondary bedrooms and a spacious primary suite complete with a private bath and two walk-in closets, providing plenty of room for storage and organization. Photos are of a similar model home. Ask about current closing cost incentives available with the use of our preferred lender and title company. Open House: Saturday, 10/10 12:00-3:00PM
Courtesy: SM Brokerage, LLC
View additional infoThis beautifully designed Tessa offers 3 bedrooms, 2 full bathrooms, and a powder room, with an open-concept layout that makes everyday living easy. The kitchen showcases Fairfield Truffle cabinetry, quartz countertops, and ample space for preparing meals or entertaining guests. Upstairs, the spacious primary suite includes a walk-in closet and private bath, while two additional bedrooms provide flexibility for guests, family members, or a home office. Enjoy the convenience of an included washer and dryer package, a rear-entry garage, and low-maintenance living. Ask about current closing cost incentives available with Stanley Martin's preferred lender and title company. Open House: Saturday, 10/10 12:00-3:00PM
Courtesy: SM Brokerage, LLC
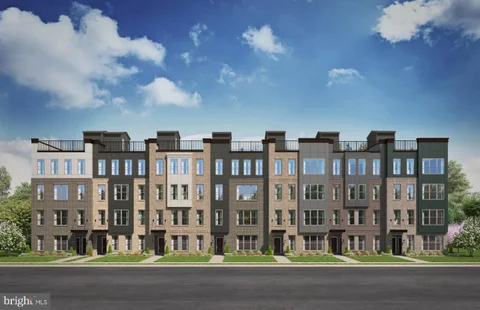
View additional infoThe Tessa combines style, comfort, and convenience in a thoughtfully designed 3-bedroom home. Enjoy an open-concept living space anchored by a gourmet kitchen featuring quartz countertops, Barnett Painted Black cabinetry, and glass-front upper cabinets. Whether you're entertaining friends or enjoying a quiet night in, the layout offers the flexibility today's buyers are looking for. Upstairs, the spacious primary suite includes a walk-in closet and private bath, while two secondary bedrooms provide additional living space. Included washer and dryer package and rear-entry garage. Ask about current closing cost incentives available with Stanley Martin's preferred lender and title company. Upstairs, you'll find three secondary bedrooms and a spacious primary suite complete with a private bath and two walk-in closets, providing plenty of room for storage and organization. Photos are of a similar model home. Ask about current closing cost incentives available with the use of our preferred lender and title company. Open House: Saturday, 10/10 12:00-3:00PM
Courtesy: SM Brokerage, LLC
View additional infoRare opportunity to own a two-bedroom end-unit Tessa on a premium high-impact homesite. This thoughtfully designed home features an end-unit location, offering additional natural light and enhanced privacy. The open-concept layout showcases a gourmet kitchen with quartz countertops, Fairfield Truffle cabinetry, and an included washer & dryer package, creating a warm and inviting space for everyday living and entertaining. The expansive main level provides comfortable gathering areas, while upstairs you'll find two generously sized bedrooms, including a spacious primary suite with a walk-in closet and private bath. A rear-entry garage adds convenience and extra storage. Ask about current closing cost incentives available with Stanley Martin's preferred lender and title company. Open House: Saturday, 10/10 12:00-3:00PM
Courtesy: SM Brokerage, LLC
View additional infoWelcome to The Crossing at Gateway and discover the Tessa, a beautifully designed townhome-style condominium offering 3 bedrooms, 2 full bathrooms, and a powder room. This thoughtfully crafted home features a gourmet kitchen with quartz countertops, Barnett Painted Black cabinetry, designer glass-front upper cabinets, and an included washer and dryer package, combining style and convenience. The open-concept layout is perfect for entertaining, with spacious living and dining areas that flow effortlessly together. Upstairs, the private primary suite offers a relaxing retreat with a walk-in closet and en-suite bath, while two additional bedrooms provide flexibility for family, guests, or a home office. A rear-entry garage completes this low-maintenance home in one of Hyattsville's most convenient locations. Ask about current closing cost incentives available with Stanley Martin's preferred lender and title company.
Courtesy: Samson Properties
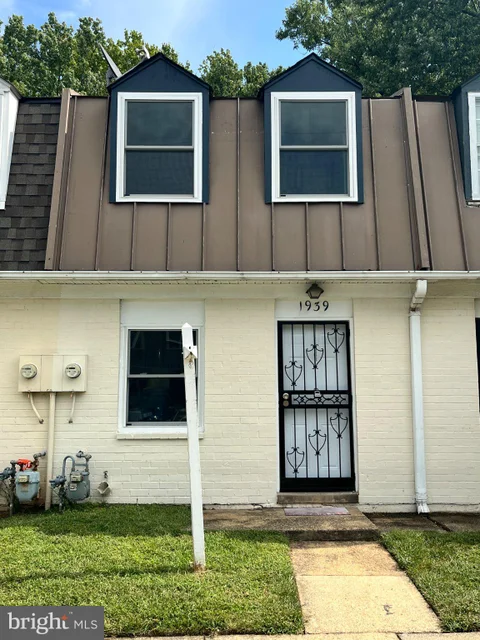
View additional infoWelcome Home to 1939 Dutch Village Drive! Discover the perfect blend of style, comfort and convenience in this beautiful townhouse located in the heart of Landover, MD. This spacious, newly renovated and well-maintained home offers modern living with thoughtful details throughout. Key Renovated Home Features: Spacious Layout: Open concept living and dining area, ideal for relaxing and entertaining. Modern Kitchen: Equipped with sleek appliances, ample cabinet space, and stylish finishes. Comfortable Bedrooms: Two Bedrooms upstairs and a full bathroom. Brand new flooring, carpet, bathroom and windows. Prime Location: Located in a vibrant community with easy access to shopping, dining, and entertainment. Commuters will love the convenience of nearby Metro access and quick connections to I-95 and I-495, making travel to Washington, D.C., and surrounding areas a breeze. Don't miss your chance to call this incredible home yours! Schedule a showing today and step into your Dream Home!
Courtesy: Samson Properties
View additional info
Courtesy: Own Real Estate
View additional infoSPECIAL FINANCING OPPORTUNITY! Seller currently has an FHA loan with an interest rate of 5.25% that may be assumable by a qualified buyer, subject to lender approval and FHA/servicer requirements. Welcome home to this beautifully updated three-level townhome in the sought-after Victory Promenade at Summerfield community! This spacious 2-bedroom, 2.5-bath home offers a functional multi-level layout with thoughtful updates throughout. The entry level features a versatile space perfect for a home office, den, or flex area, along with convenient access to the attached rear-entry garage. Upstairs, the main living level offers an open and inviting layout with a spacious living room, dining area, and kitchen featuring an island and access to the rear deck - perfect for relaxing or entertaining. The upper-level features two generously sized bedrooms, each with its own full bathroom, including a primary suite with a tray ceiling and ample closet space. For added convenience, the washer and dryer are located on the bedroom level. Recent updates include luxury vinyl plank flooring throughout all levels and stairwells, along with new carpet in both bedrooms, installed in July 2023. Additional improvements include a new water heater installed in May 2023, new kitchen garbage disposal installed in June 2026, and a full A/C system service completed in December 2022. Enjoy community amenities including a clubhouse, swimming pool, and fitness center, all while being conveniently located near Metro, shopping, dining, major commuter routes, and Northwest Stadium. Move-in ready, beautifully maintained, and ready for its next owner!
Courtesy: Berkshire Hathaway HomeServices PenFed Realty
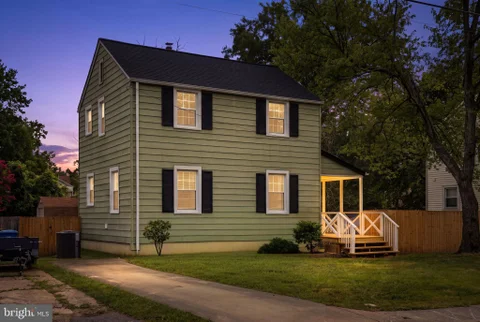
View additional infoWelcome to 4409 72nd Ave - where classic Colonial style gets a total modern glow-up, complete with a private in-ground pool and fully fenced backyard! Renovated top-to-bottom in 2026, this move-in ready 3-bed, 2-bath home is packed with major upgrades so you can kick back and enjoy total peace of mind. Why You'll Love Living Here Zero Stress Upgrades: Everything major is brand new - new roof, energy-efficient windows and doors, updated electrical and plumbing, and a brand-new HVAC system. Warm & Open Spaces: Kick back in bright, open living and dining areas featuring easy-care luxury vinyl plank floors, classic wood accents, and sleek renovated bathrooms. Modern Kitchen: Cook, entertain, and meal-prep with ease in a refreshed kitchen fitted with sleek finishes, an electric range, refrigerator, dishwasher, and convenient main-level laundry. Your Own Backyard Oasis: Dive right into your fully restored, tested in-ground pool - surrounded by a fully fenced yard for total privacy, plus a cozy porch, concrete driveway, and a spacious 0.17-acre lot. Just minutes from local parks, schools, and easy commuter routes, all the hard work has already been done. All that's left is to unpack, dive in, and make it yours!
Courtesy: Hometown Elite Realty LLC
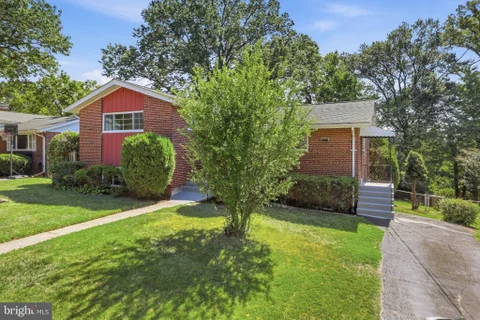
View additional infoWelcome to this beautiful all-brick split-level home. Located in the highly sought-after College Heights neighborhood of Prince George's County, it offers exceptional convenience to the University of Maryland, shopping centers, public transit, Metro, and major roadways. Whole Foods, Trader Joe's, two Starbucks, and numerous dining and entertainment options are all nearby. With no HOA, you have the freedom to personalize your space while enjoying a peaceful, inviting neighborhood. Inside, the spacious layout works equally well for everyday living and entertaining. Bright, open rooms create a warm and easy atmosphere. The living room's large windows overlook the open backyard, which adjoins a public wooded area. The living and dining areas are thoughtfully separated yet flow together. Updates include a new HVAC system (2026), new washer and Dryer. Roof is 50 year architecture (2016 replaced), approximately 80% of the windows replaced,new bathrooms, resanded hardwood floors, and nearly whole house repainted.and hardwood floors on the first and second levels. new countertop and backsplash, newly painted cabinet. The upper level offers 3 bedrooms and 2 full bathrooms. The lower level features a traditional wood-burning fireplace, large windows, and excellent natural light. It can serve as a fourth bedroom or as a flexible space for recreation or a home office. There is a half bath on this level, with the potential to convert it to a full bath. The fully fenced backyard offers exclusive access to a safe, private outdoor space. Whether for a large family, roommates, or a rental near the University of Maryland, every room is designed for comfort, flexibility, and a true sense of home. This is a rare opportunity that works as both a residence and an investment. Don't miss it.
Courtesy: Compass
View additional infoWhat would it be like to live on one of Hyattsville Hills' most sought-after - and most connected - streets? On this stretch of 39th Avenue, neighbors know one another. Block parties and backyard movie nights are part of the rhythm of the street, front porches still matter, and the sense of community is one of the reasons people love living here. Set at the top of the hill, 5707 39th Avenue occupies a rare double corner lot with an elevated setback, mature landscaping, generous green space, and a feeling of openness and privacy that's increasingly hard to find. The grounds have just been professionally refreshed and beautifully landscaped, with native plantings and a dedicated vegetable garden adding to an already exceptional setting. The house itself delivers the character of a classic Hyattsville Hills home with many systems updated and modernized. Inside are five bedrooms and three **fully renovated full bathrooms**, original hardwood floors, a wood-burning fireplace, gracious living spaces, and timeless architectural details. One bedroom and one of those renovated full baths are located on the main level - a particularly hard-to-find combination that creates real flexibility for guests, multigenerational living, a home office, or anyone who simply values having meaningful living space without relying entirely on the upper level. And while the beautiful things are easy to notice, some of the smartest investments are the ones you can't immediately see. The current owners have made substantial improvements focused on comfort, efficiency, and long-term ownership: energy-efficient replacement windows throughout, a new lower-level heat pump, new upstairs air handler, additional attic insulation, chimney and crown repairs with a new liner, and new appliances including the refrigerator, dishwasher, induction range, washer, and dryer. For buyers understandably thinking about the cost of maintaining a home, these are meaningful improvements that have already been addressed. There's also remarkable flexibility beyond the home's traditional living spaces. The unfinished lower level is unusually promising, with high ceilings, windows, natural light, and a private side entrance already in place - giving a future owner the opportunity to create additional living, work, fitness, guest, or creative space. Upstairs, a semi-finished attic adds another entire layer of possibility. Use it for substantial storage, a second home office, yoga or fitness space, a creative studio, hobby room, or simply the kind of bonus space that's incredibly useful to have as life and needs change. And then there's the attached garage, a genuine rarity in Hyattsville Hills and far more than simply a place to park a car. With an EV charger already installed, it can serve as secure parking, substantial storage, workshop, art studio, bike headquarters, gardening hub, or some combination of all of the above. A private driveway adds additional off-street parking. All of this sits just blocks from the heart of Hyattsville. Walk to Franklin's, Vigilante Coffee, Maryland Meadworks, Streetcar 82 Brewing, Busboys and Poets, Sangfroid, the Trolley Trail, and nearby Riverdale Town Center, with convenient access to Metro, major commuter routes, and Washington, DC. 5707 39th Avenue offers something increasingly difficult to replicate: an exceptional piece of property in an established neighborhood, warmth and character, significant investments already made, and enough flexibility to keep evolving with the people who live here. The house is ready. The next chapter is yours to make! Come experience one of Hyattsville's BEST streets and the amazing community surrounding it!
Courtesy: Northrop Realty
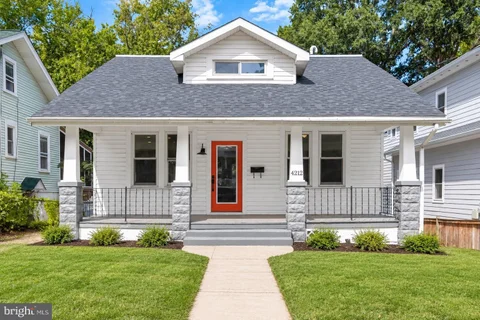
View additional infoWelcome to 4212 Kennedy Street in Hyattsville, Maryland, a beautifully updated cottage style home where classic character meets modern comfort. Offering 3 bedrooms, 3 full baths, flexible living spaces, and an expansive yard, this inviting residence provides plenty of room to relax, entertain, and enjoy both indoor and outdoor living. The main level welcomes you with a bright living area that opens directly to the deck, creating an effortless extension of the home for outdoor dining, entertaining, or simply enjoying the spacious backyard. Two main level bedrooms are connected by a convenient Jack and Jill bathroom, while an additional full bath adds even more functionality. At the heart of the home, the fully updated kitchen brings a fresh, contemporary feel with quartz countertops, stainless steel appliances, and stylish finishes designed for everyday cooking and gatherings. Upstairs, the private primary suite creates a peaceful retreat set apart from the rest of the home. A skylight brings additional natural light into the primary bedroom, enhancing the bright and inviting atmosphere. Complete with its own living space and full bathroom, this entire level offers wonderful flexibility for relaxing, working from home, or creating a comfortable sitting area. The lower level expands the possibilities with a spacious recreation room, full bathroom, and walk-out access to the backyard. Whether envisioned as a family room, fitness space, home office, entertainment area, or guest retreat, this level easily adapts to a variety of needs. The location places you in close proximity to everything the Arts District offers. BusBoys and Poets, Vigilante Coffee, Franklin's, Yes! Organic Market, Whole Foods and additional shopping, dining, fitness, and services. The area also provides access to local favorites such as Driskell Park and the Trolley Trail, while the University of Maryland campus brings additional dining, entertainment, cultural attractions, and sporting events to the surrounding community. Commuters will appreciate convenient access to Metro and MARC service. Select photos have been virtually staged.
Courtesy: Weichert, REALTORS
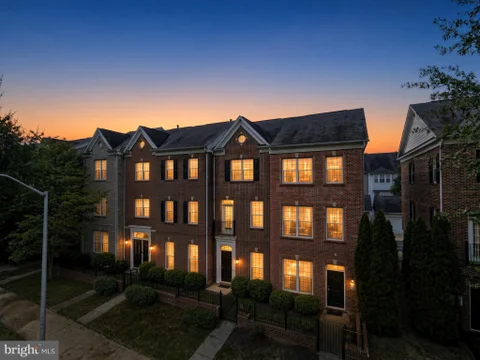
View additional infoCalling all medical professionals or homeowners looking for a second home! Qualified medical professionals may be eligible for specialized financing options with loan-to-value options of 89.99%, 95%, and up to 100% programs. For second home buyers, as little as 5% down. Great government or loan programs also available for first responders, teachers, and first time buyers. Speak with your lender on opportunities that may make this home even more accessible! Don't miss the opportunity to own this beautiful, all brick, 4-story end unit, former model home in the heart of Hyattsville Arts District. With over 2000 square feet of space, this freshly painted townhome features 3 bedrooms, 3.5 baths, a two car garage, built-in speakers, and a fresh coat of paint throughout. The entry level has a space for a home office or gym (easily convertible to a bedroom with the existing closet space), garage access, and a generously sized coat closet. On the main living floor, the open layout kitchen has a large island with granite countertops, stainless steel appliances, and plenty of cabinet space, along with a double door pantry. The dining and living room flow seamlessly and floor-to-ceiling windows fitted with custom curtains flood the area with tons of natural light. The living room is complete with a gas fireplace surrounded by built in shelving. A powder room is conveniently located on the main level. The third level has the primary and first bedroom, all complete with their own en suites, and the laundry machines conveniently in the hallway. The fourth level has a rec space, perfect for a home office, gym, or family room, fitted with a wet bar and sliding glass doors to the roof deck. A third bedroom with a full ensuite finishes off the top level. The community has access to the EYA fitness center and community pool. Surrounding dining establishments include Sugar Vault, Suga and Spice, Vigilante Coffee, and Busboy and Poets. Yes! Organic Market, Whole Foods, Safeway, Giant, and Target are also a short drive's away. A transferable home warranty is included, offering the buyer a full year of coverage starting after closing.
Courtesy: Fairfax Realty Premier
View additional info
Courtesy: Fei Realty Group
View additional infoRare opportunity to own this beautifully updated 3-level Colonial offers the perfect blend of classic charm and modern comfort. Fully renovated from top to bottom. New flooring, a renovated kitchen with granite countertops, energy-efficient stainless steel appliances, and a tankless water heater, and more. seller is applying for a permit for a new driveway, and also off-street parking. Located just minutes from the DC line, this move-in-ready home combines comfort, style, and convenience. Don't miss this opportunity to make it yours!
Courtesy: Samson Properties
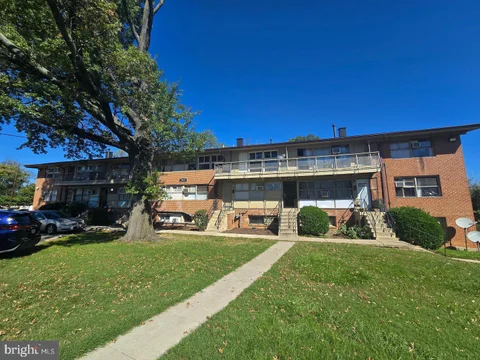
View additional infoWelcome to 7405 18th Avenue, Unit 20, Hyattsville, Maryland! This 1-bedroom, 1-bathroom condominium offers a practical layout and an opportunity to own in a convenient Hyattsville location. The unit features a comfortable living area, a kitchen, one bedroom, and a full bathroom. **Laundry facilities are located within the building**, offering convenient access for residents. With its manageable size and functional layout, this condo presents an opportunity for a variety of buyers looking for a place to call home or an investment property. Come see 7405 18th Avenue, Unit 20 and explore the possibilities this property has to offer. Schedule your showing today!
Courtesy: Compass
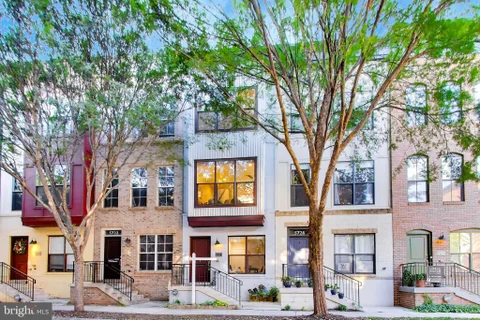
View additional infoSELLER IS OFFERING 3% CLOSING-COST HELP TO THE BUYER! An incredible opportunity to reduce your cash needed at closing or potentially buy down your interest rate. Add in two primary suites, extensive updates, rooftop living, and an incredibly walkable location, and 5724 45th Avenue is one you don't want to miss! Beautifully maintained and move-in ready, this four-level home offers 3 bedrooms, 2.5 baths, a one-car garage, and two outdoor spaces. The bright, open main level features a gourmet kitchen with granite countertops, stainless-steel gas range, and brand-new Whirlpool refrigerator, dishwasher, and built-in microwave. Just off the kitchen is a private balcony - perfect for grilling, morning coffee, or relaxing outdoors. The third floor offers two spacious bedrooms, including the first primary suite with an ensuite bath, double granite vanity, and tub. The fourth floor is its own private retreat with a second primary suite, walk-in closet, ensuite bath with double vanity and standing shower, stacked laundry, and direct access to the panoramic rooftop terrace - perfect for entertaining, sunsets, or simply unwinding. Fresh paint, new carpeting, LVP flooring, dual-zone HVAC with programmable thermostats, and an upper HVAC system replaced approximately four years ago complete the package. And the location is hard to beat. Enjoy the walkable Arts District Hyattsville lifestyle with Whole Foods Market, MOM's Organic Market, multiple restaurants and coffee shops, breweries, parks, trails, shopping, and everyday conveniences all nearby. Metro, MARC, major commuter routes, and Washington, DC are also easily accessible - giving you the convenience of city living with the space and comfort of home.
Courtesy: Keller Williams Select Realtors of Annapolis
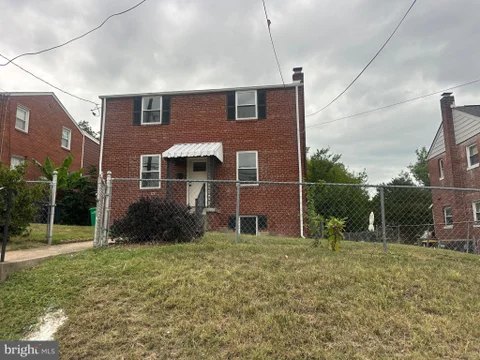
View additional infoWelcome to 2304 Tecumseh Street! This classic brick single-family home offers a fantastic opportunity in an established Hyattsville community with convenient access to Washington, D.C., the University of Maryland, shopping, dining, public transportation and major commuter routes. Situated on a generous approximately quarter-acre lot, this home offers plenty of outdoor space for entertaining, gardening, recreation or simply relaxing at home. The traditional brick exterior provides timeless curb appeal, while the manageable one-level floor plan makes everyday living comfortable and convenient. Inside, buyers will find approximately 1,050 square feet of living space with a layout ready to be personalized to fit their lifestyle. A fireplace adds character and creates a natural focal point for the living area. Driveway parking and on street parking as well. One of the biggest advantages of this property is the combination of a detached single-family home, substantial lot and convenient location. Whether you are a first-time buyer, downsizing, looking for a home to make your own, or searching for your next investment opportunity, 2304 Tecumseh Street offers plenty of possibilities. Enjoy being close to the University of Maryland and the many employment, entertainment and transportation options throughout Hyattsville, College Park and the greater Washington metropolitan area.
Courtesy: Samson Properties
View additional infoWelcome to 5632 46th Place in Hyattsville - a rare opportunity to own one of the area's true 4-bedroom townhomes! Offering the space and flexibility that's increasingly hard to find, this home provides plenty of room for additional bedrooms, a dedicated home office, guest space, or whatever fits your lifestyle. Inside, you'll find updated hardwood flooring throughout all levels, creating a clean, cohesive look. Adding to the home's comfort and efficiency is a dual-zone HVAC system with smart thermostats, allowing you to independently control temperatures throughout the home for year-round comfort. With four genuine bedrooms, thoughtful updates, and modern conveniences already in place, 5632 46th Place stands apart from many of the townhomes currently available in Hyattsville. Whether you need the extra space today or simply want the flexibility for the future, this is a home that gives you room to grow without compromise!
Courtesy: Keller Williams Preferred Properties
View additional infoWelcome to this beautifully maintained townhome in the sought after Coopers Landing community. Offering 3 bedrooms, 3 full and 1 half bath, this spacious home combines modern updates with a versatile layout designed for comfortable living and entertaining. The main level features an updated kitchen with stainless steel appliances, quartz countertops and a center island, along with spacious living and dining areas. The bright sunroom opens to a fenced in patio and deck, creating the perfect setting for outdoor dining, grilling, or relaxing. The large basement offers a full bathroom and storage room, with plenty of flexibility for a home gym, media room, hobby space, entertainment space, or additional living area. Recent updates include HVAC and hot water heater (2023), gutters (2022), and appliances (2020). Upstairs, the spacious primary suite features a sitting area, ample closet space, and a large ensuite bath with a large soaking tub and separate shower. With easy access to major highways, Landover and New Carrollton Metro stations, shopping, dining, and entertainment, this move in ready home is one you won't want to miss!
Courtesy: CENTURY 21 New Millennium
View additional infoWelcome to this beautifully designed 4-bedroom, 3.5-bath townhouse in the desirable Riverfront at West Hyattsville community. Built in 2022, this newer home showcases a modern, stylish interior with contemporary finishes, an open-concept layout, and bright living spaces filled with natural light. The spacious main living level is designed for both everyday living and entertaining, offering an open and airy flow with a clean, contemporary aesthetic. Four bedrooms and three-and-a-half baths provide exceptional flexibility for family, guests, a home office, or additional living space. The generously sized primary suite offers a private retreat with an en-suite bath, while the home's modern finishes and thoughtfully designed multi-level floor plan create a polished, move-in-ready feel throughout. Located in the vibrant Riverfront at West Hyattsville community, this home offers convenient access to the West Hyattsville Metro, Washington, D.C., the University of Maryland, and major commuter routes. Shopping, dining, parks, trails, and everyday amenities are all within easy reach. Don't miss this opportunity! GARAGE RESTORATION OPTION: The seller is willing to provide funds toward restoring the garage to its original configuration, or the seller may complete the restoration after receiving an acceptable offer. Please contact the listing agent for additional details. NEW FINANCING OPTIONS! This property might qualifies for HomeBright or HomeBright Assist. HomeBright offers up to 100% financing with no PMI and NO income limit for this property. HomeBright Assist offers up to $6,000 grant assistance. Please contact listing agent for more details.
26–50 of 192 properties displayed
 How may I help you?Get property information, schedule a showing or find an agentHyattsville & Nearby Cities |
|||||||||||||||||||||||||||||||||||||||||||||||||||||||||||||||||||||||




|
|
|||
|


